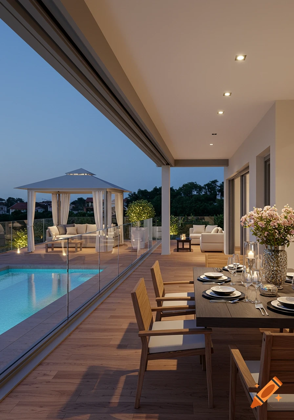
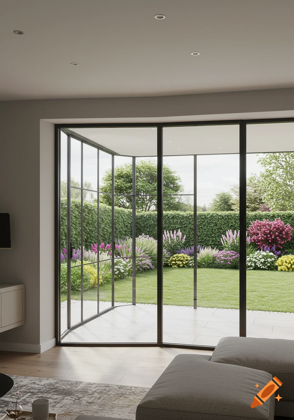
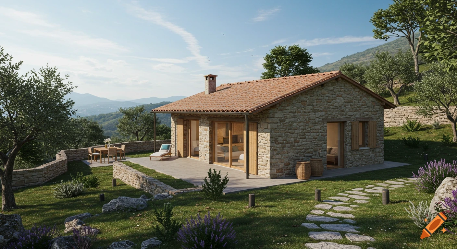
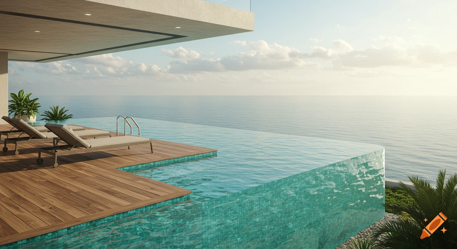
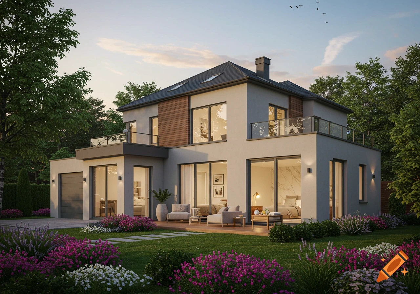
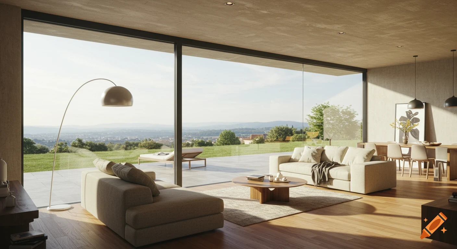
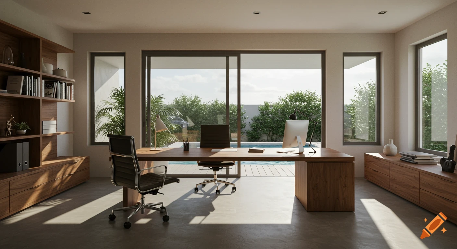
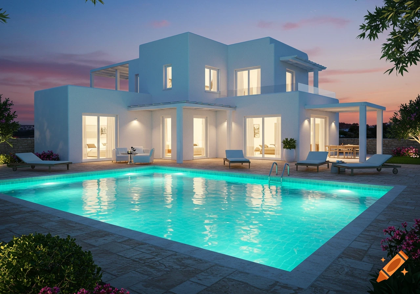
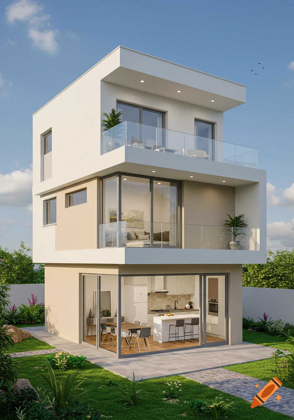
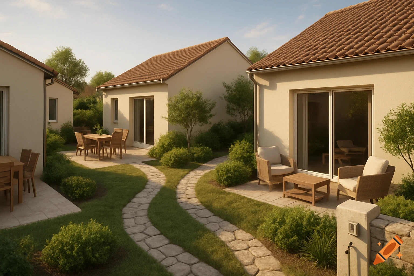
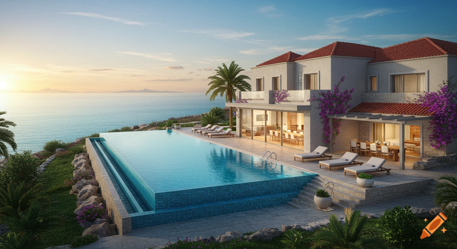
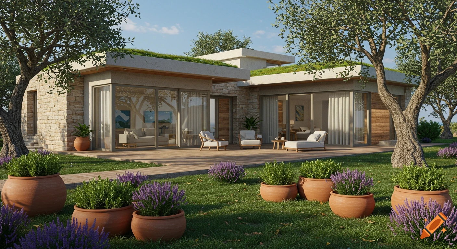
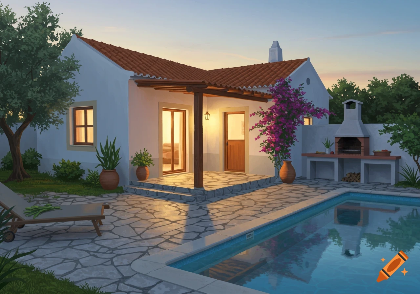
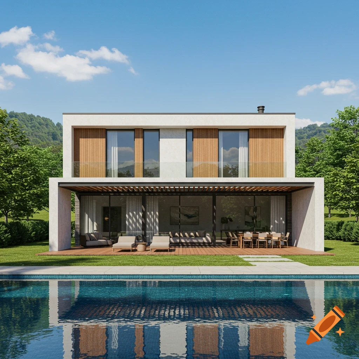
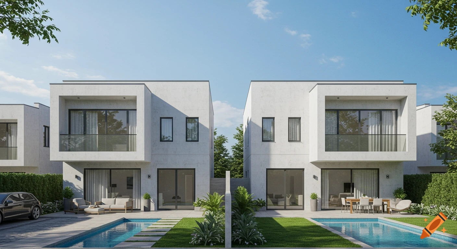
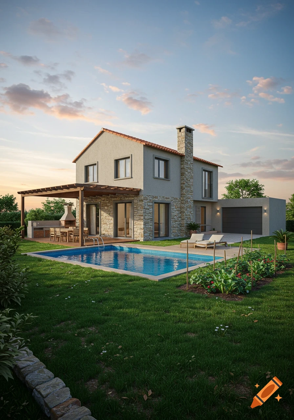
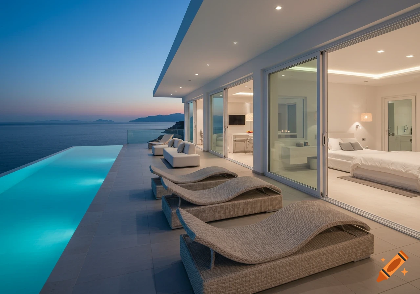

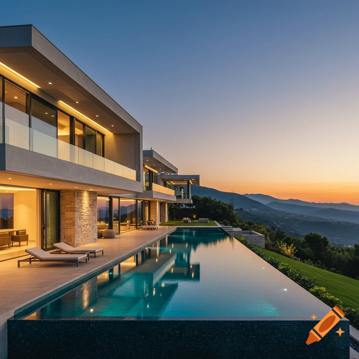
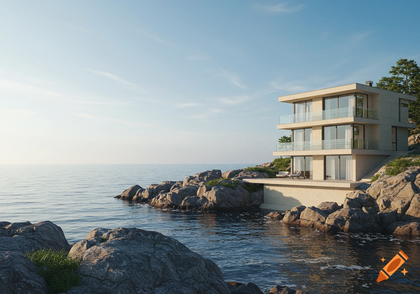
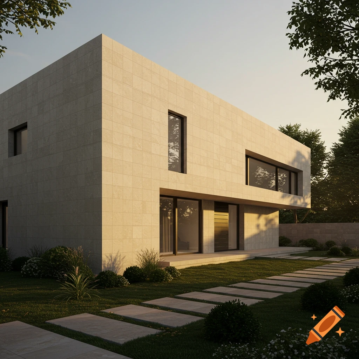
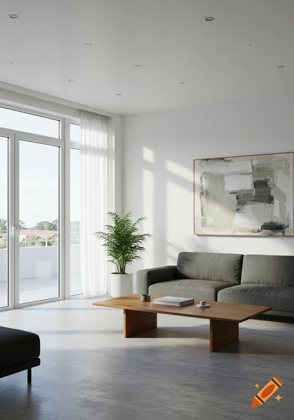
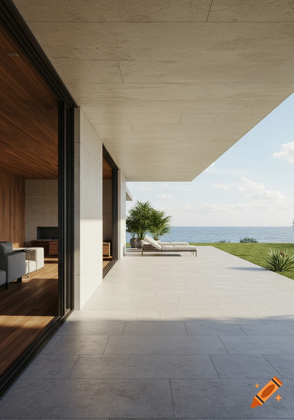
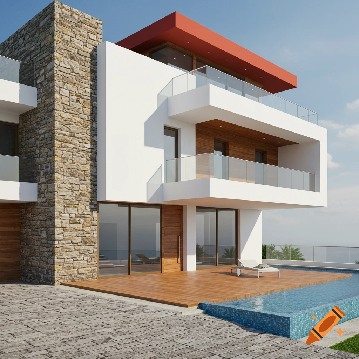
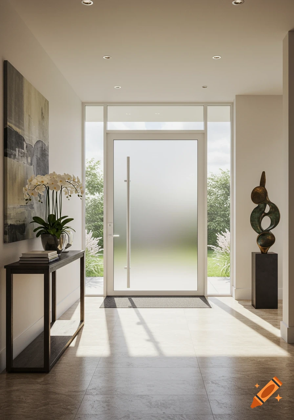
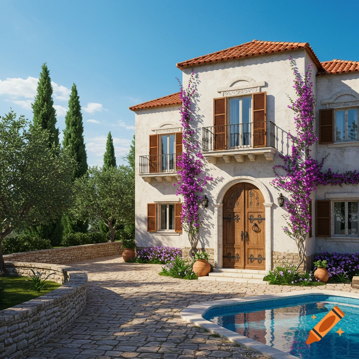
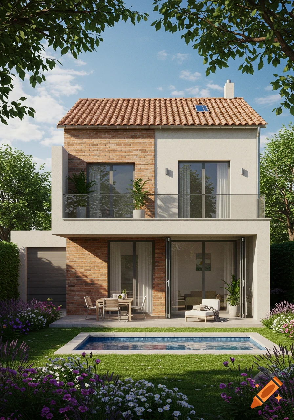
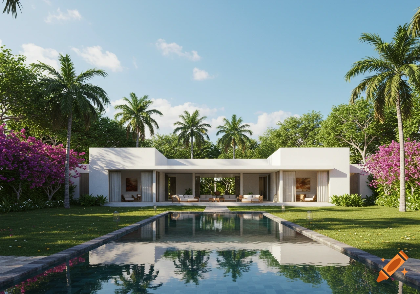

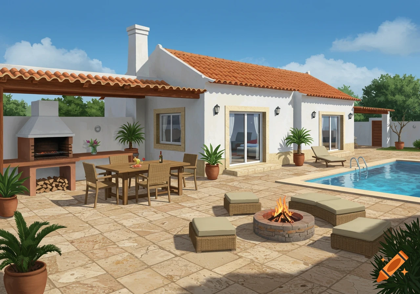
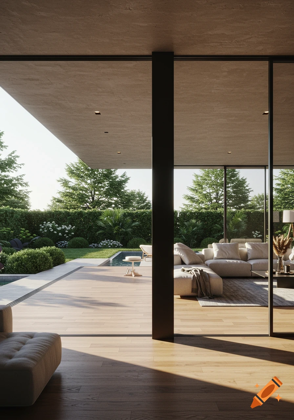
Photorealistic image of a modern L-shaped house exterior with white walls, terracotta roofs, and large glass doors, under a clear blue sky.

Architectural exterior photography of "Rifugio 49", a renovated historical house with an L-shaped private courtyard in Amantea, Calabria. The courtyard features two distinct structural volumes meeting at a 90-degree corner, with mismatched roof heights. The left volume (kitchen) is lower with a single-sloped tiled roof. The right volume (bedroom) is significantly taller with a higher terracotta tiled roof. In the 90-degree corner, two massive floor-to-ceiling minimalist sliding glass doors with ultra-slim dark charcoal metal frames meet elegantly. The left glass door is shorter, fitting the lower kitchen ceiling, while the right glass door is much taller and vertical, entering the master bedroom. The building walls are finished in clean white lime-plaster. The courtyard floor has rustic light stone paving with a few modern clay planters. Bright summer daylight, clear blue sky, luxury modern-meets-historical architecture, photorealistic, 8k, architectural digest style. --ar 16:9 Mehr sehen
More images like this