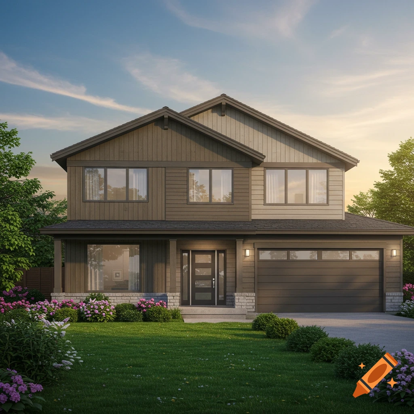
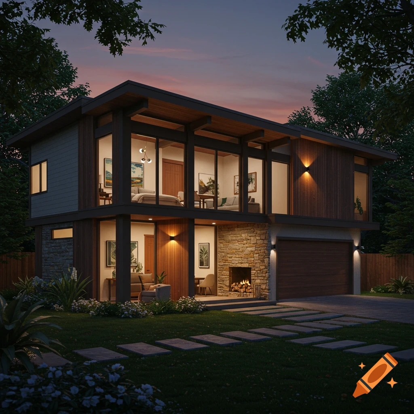
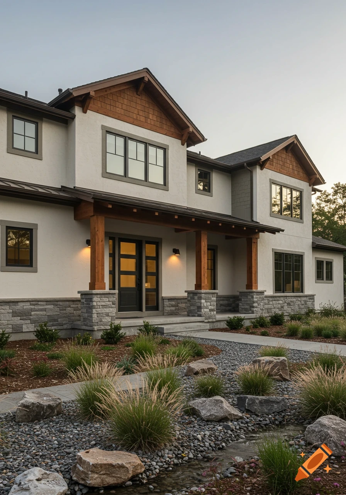
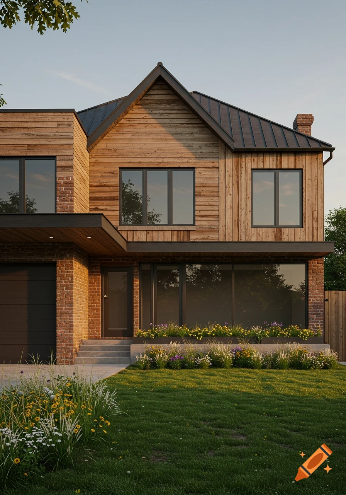
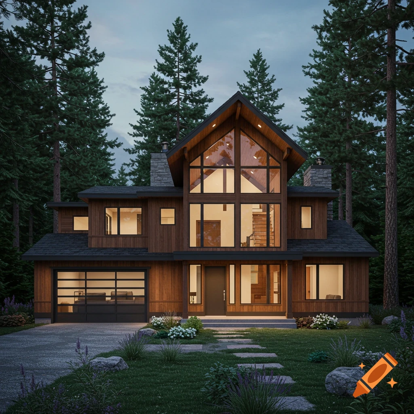
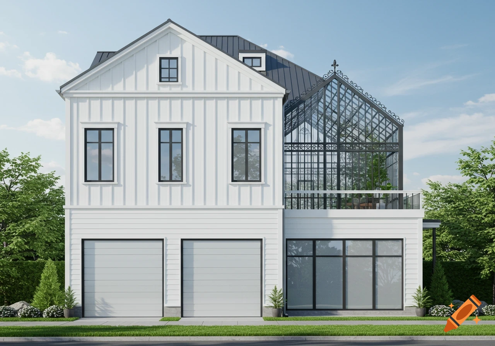

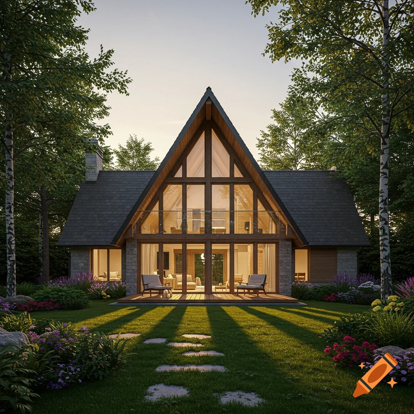
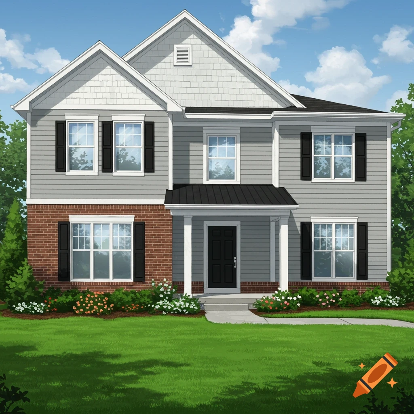
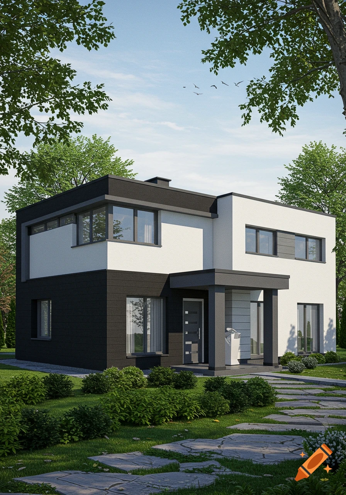
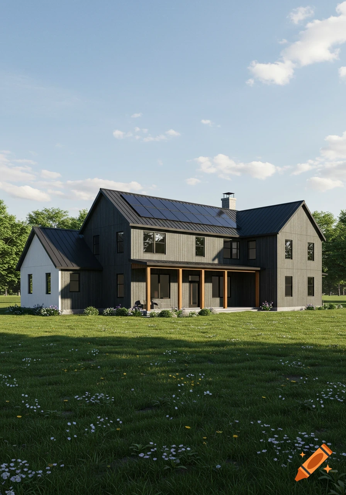
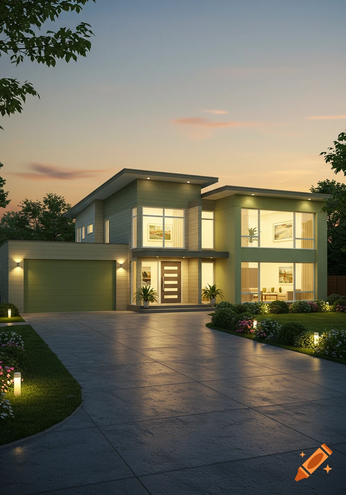
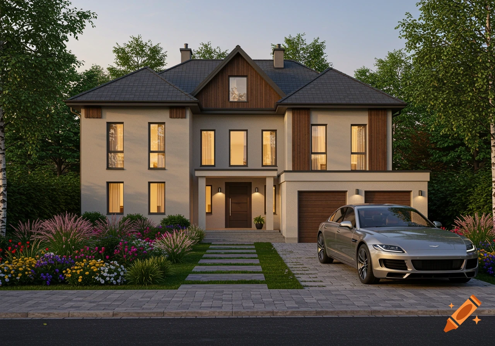

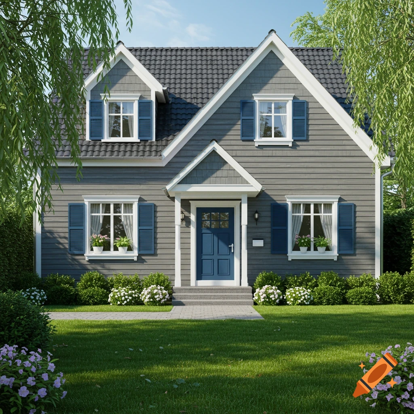
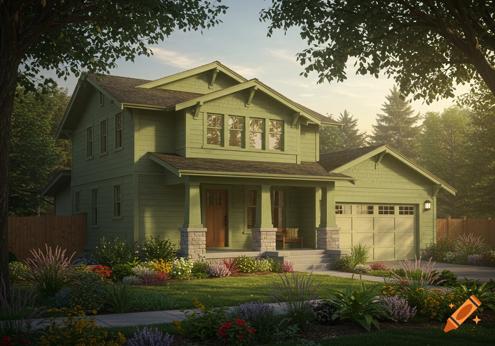
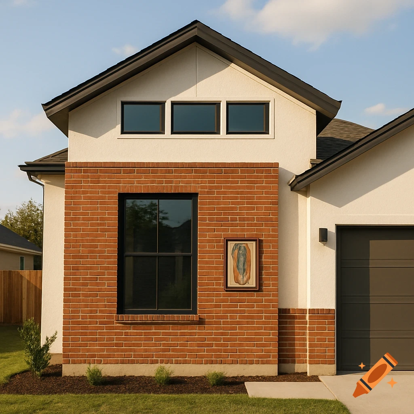
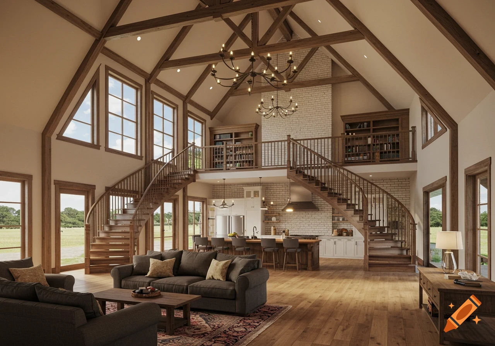
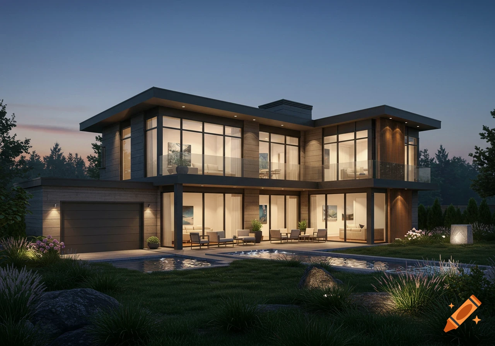
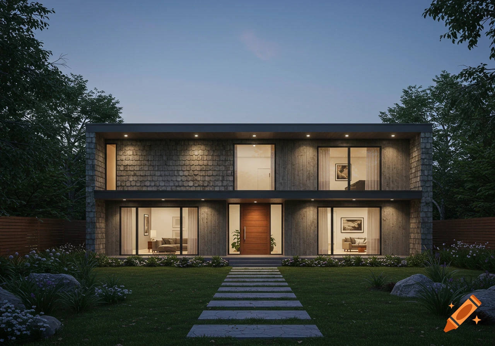
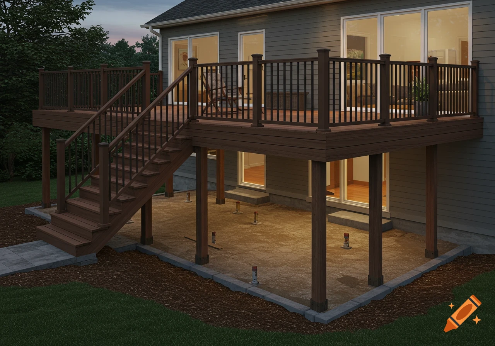

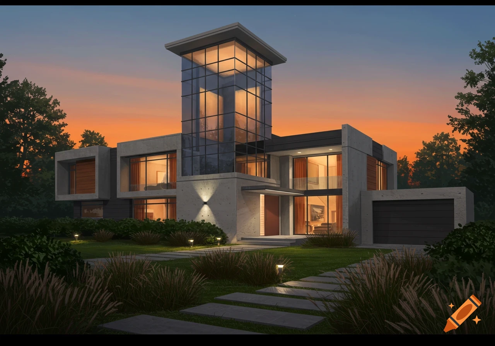
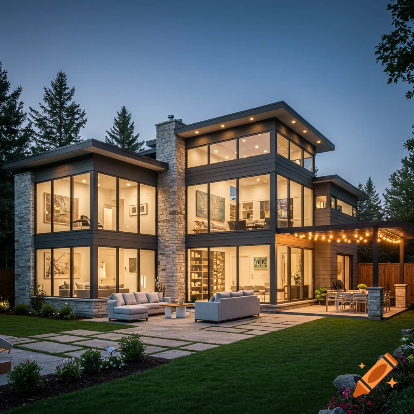
Photorealistic rendering of a modern two-story house with gray vertical siding, large windows, an elevated deck, and a two-car garage.

A realistic architectural rendering of a modern two-story barndominium from the backyard and side angle. On the right side is a prominent two-stall attached garage with two large garage doors. Above the garage is the upper master suite, featuring a sliding glass door that opens onto a massive, elevated second-story deck. This deck wraps continuously to the left, connecting underneath a grand, soaring, vaulted center gable extension roof. The center wall under the vaulted peak is filled with a dramatic two-story grid of large, seamless, solid glass picture windows. Beneath the elevated deck is a covered concrete patio supported by heavy timber columns. The siding is vertical metal board-and-batten." Mehr sehen
More images like this