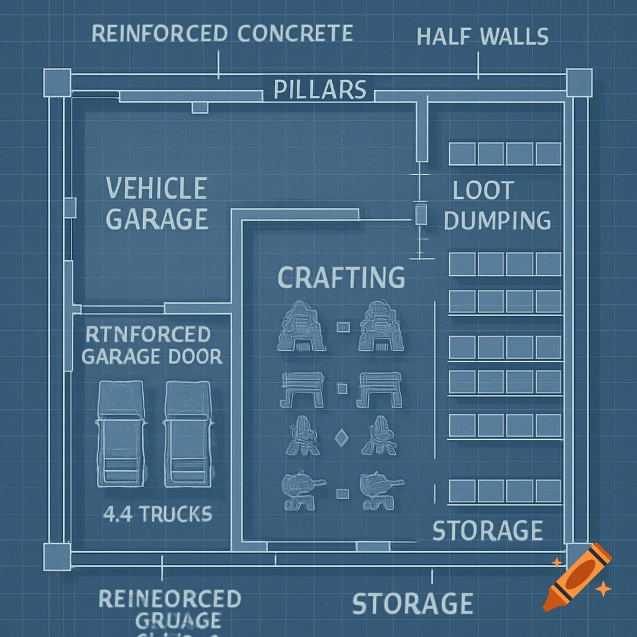
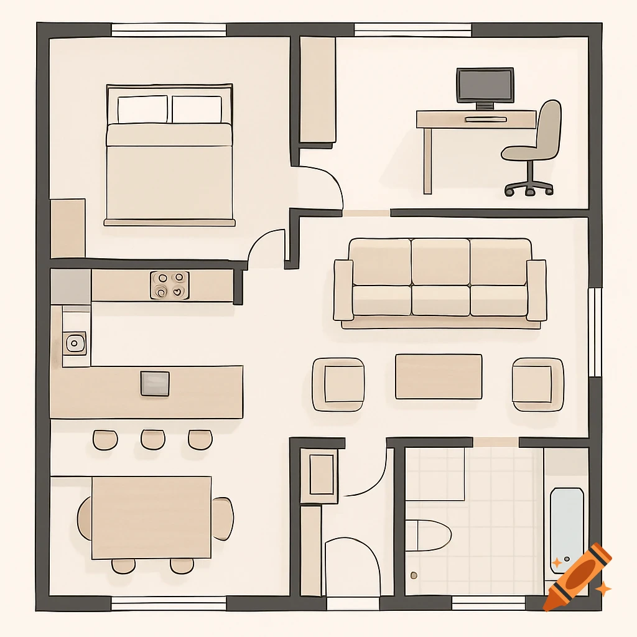
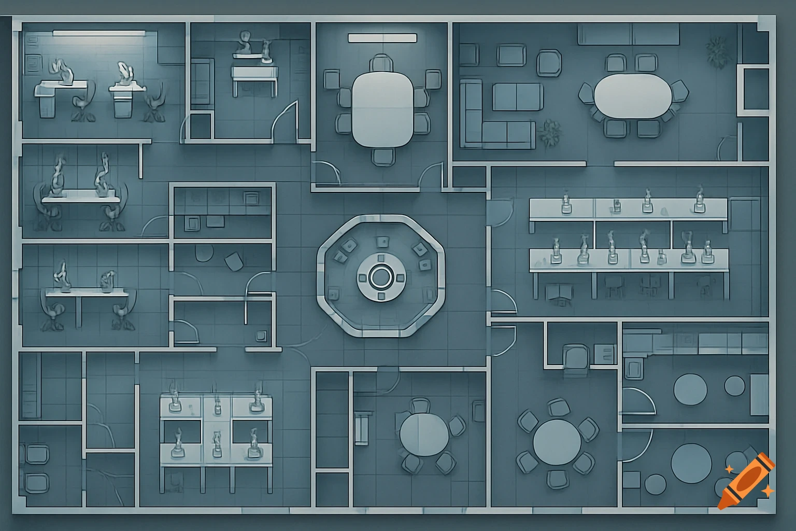
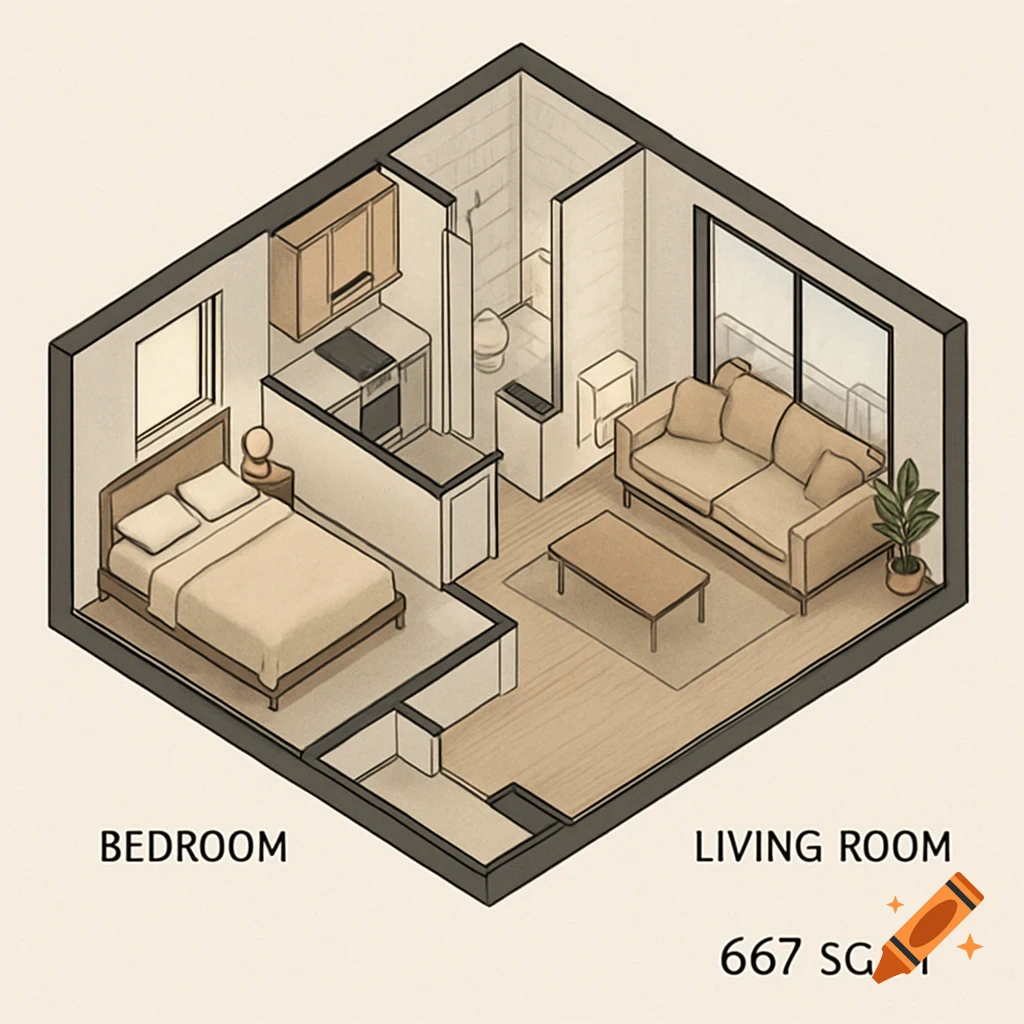
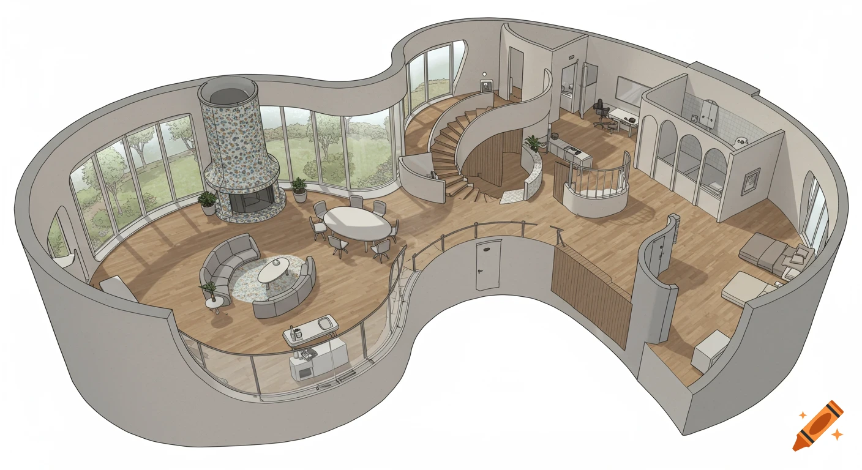
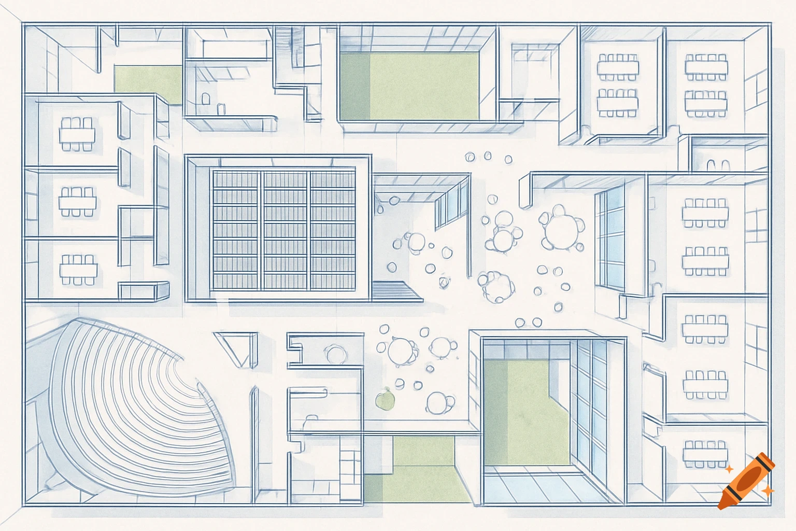
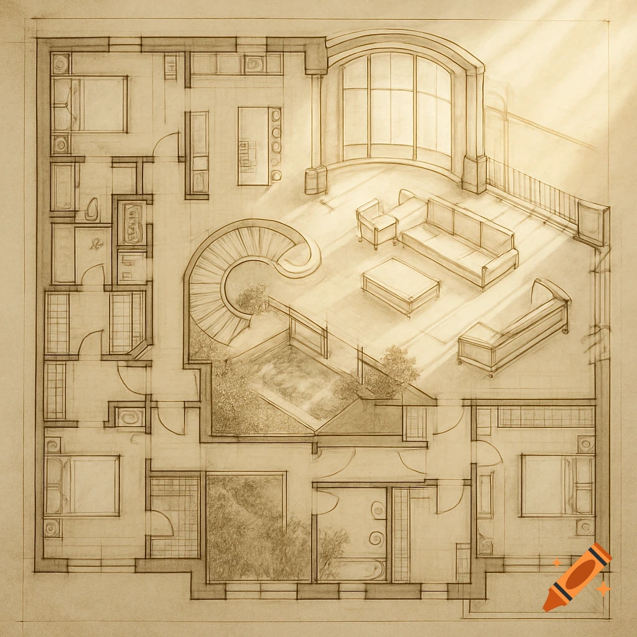
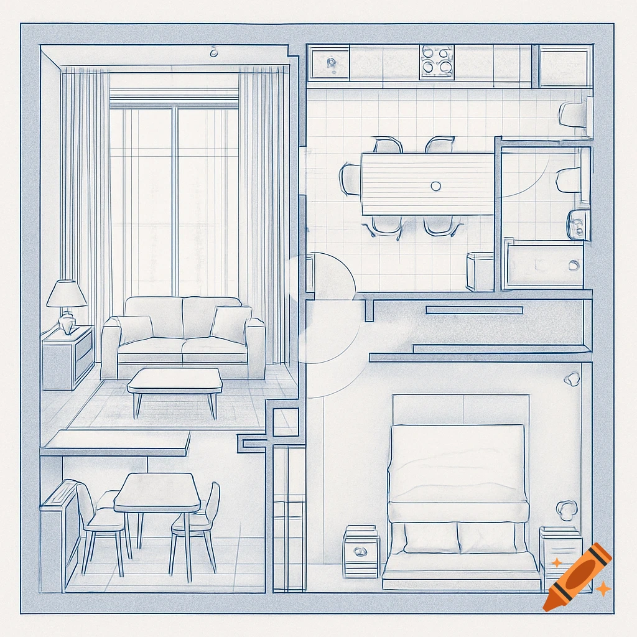
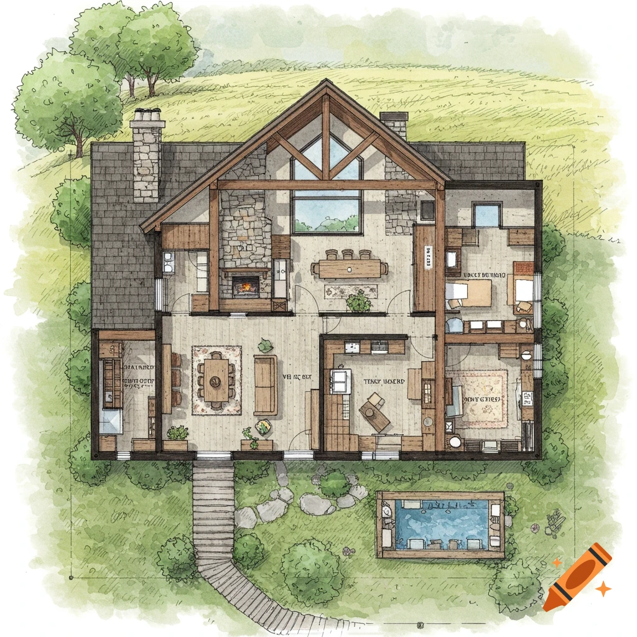
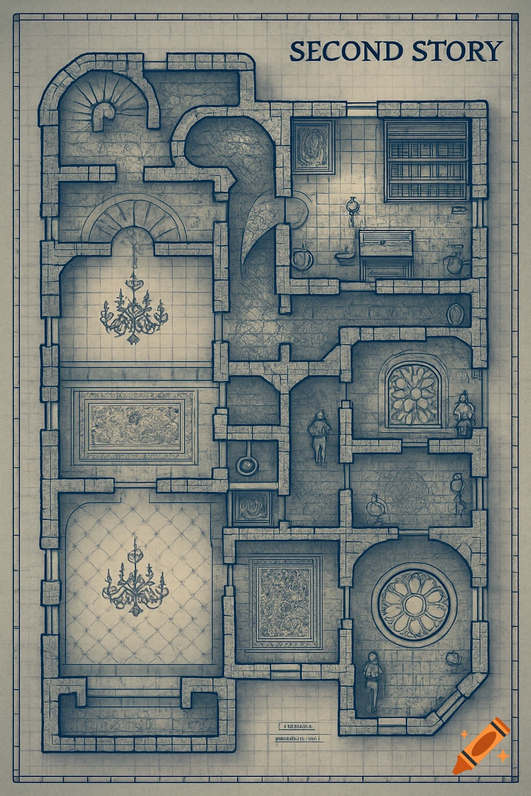
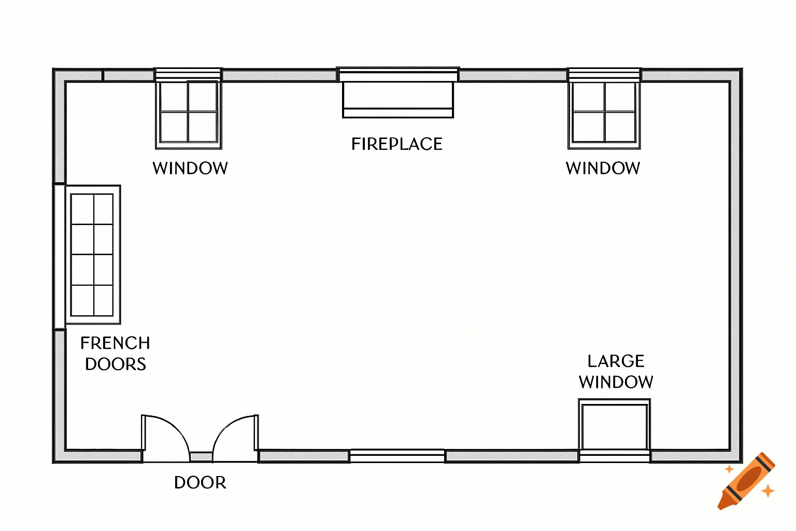

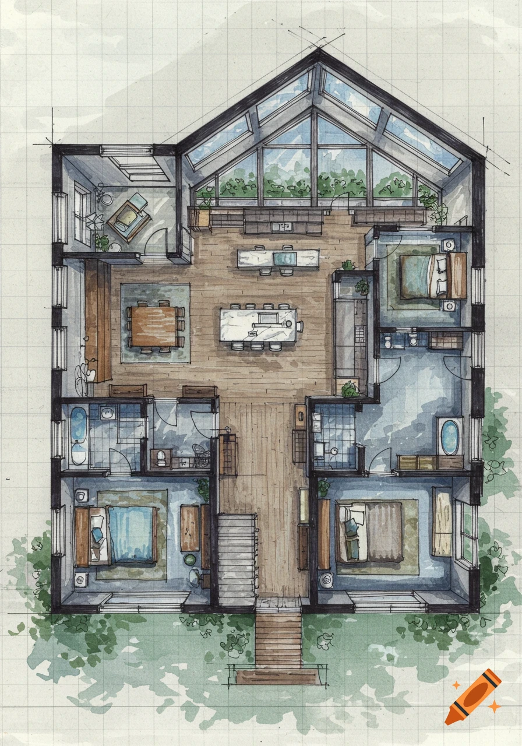
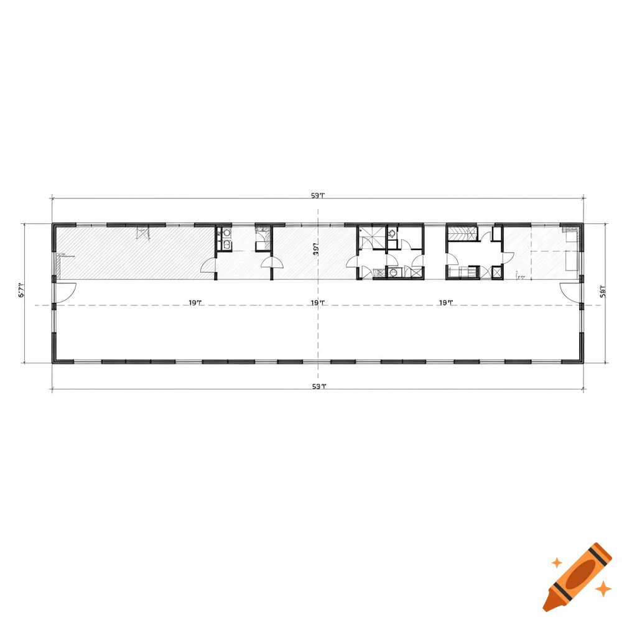
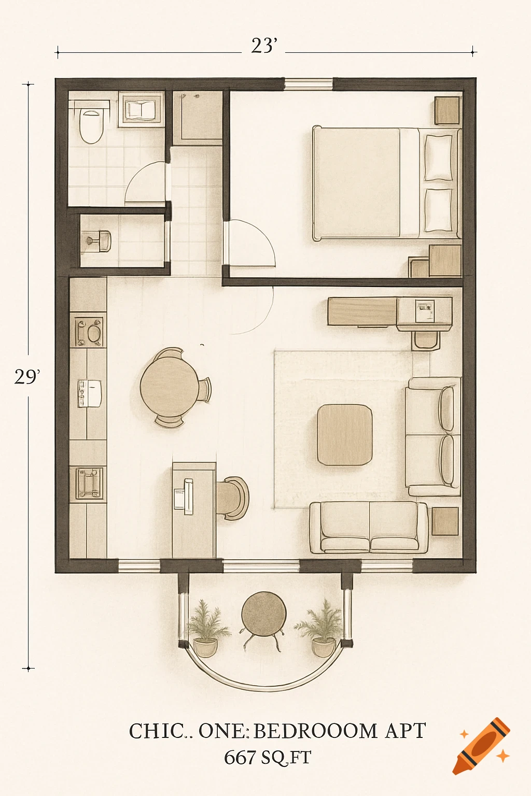

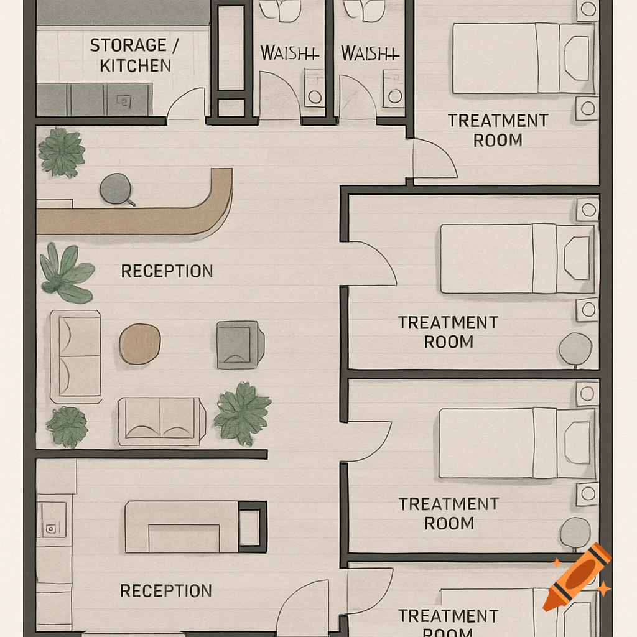
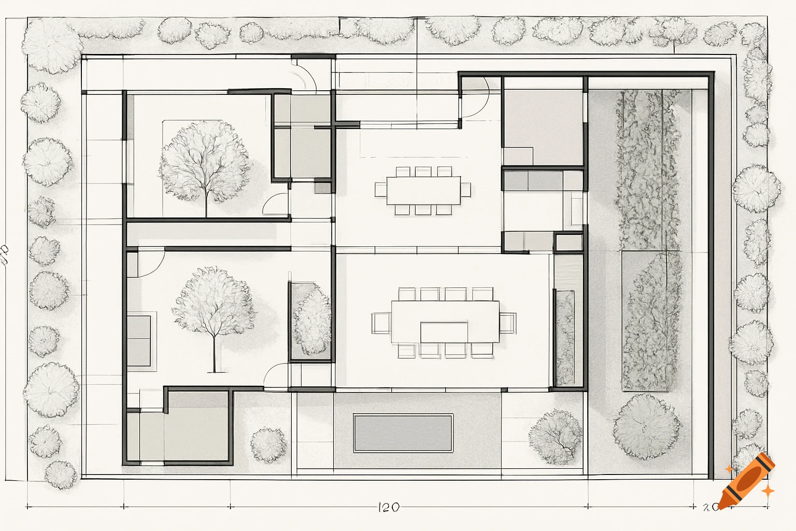
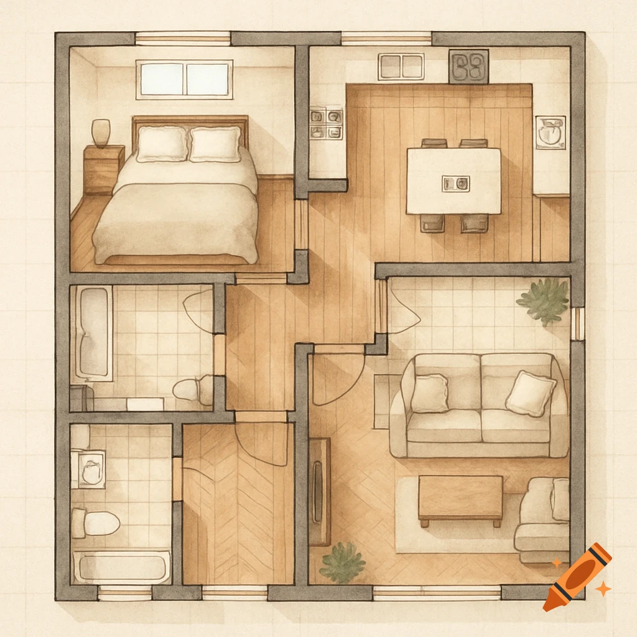
A detailed multi-floor hospital blueprint showing functional zones like emergency, patient wards, operating rooms, and a rooftop helipad.

Suggestion 1: 4-Floor Layout – Functional Zoning Ground Floor – Public & Semi-Public (Easy Access) Lobby (center, main entrance) Reception (near lobby) Cashier (near reception) Conference room (side wing, easy public access) Semi-public units (OPD, Dental, Heart station, Lab (clinical), X-ray) OPD and Dental close together Heart station near semi-public labs and X-ray Controlled access Triage and Emergency room (near entrance but separated by controlled doors) Nurse station (central for emergency supervision) Second Floor – Inpatient & Controlled Units Wards (grouped together) ICU & High-risk units (adjacent for rapid transfer) Operating rooms, Surgery/Delivery rooms (close to ICU and high-risk unit) Controlled corridors connecting wards to OR and ICU Third Floor – Main Labs & Support Main laboratory (central, controlled but accessible to wards and OR) Administrative offices (adjacent to labs for management) Resident quarters (private, secure, preferably above wards for quick access) Fourth Floor – Optional / Specialized Services Staff lounges Research labs or conference expansion Rooftop helipad if needed (emergency access to ICU/ER below) Mehr sehen
More images like this