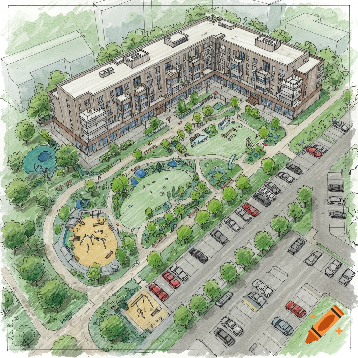
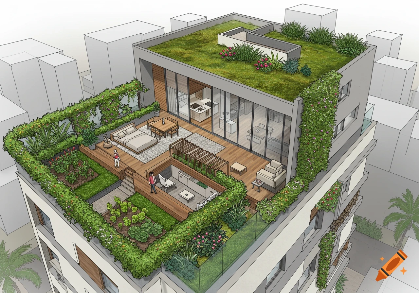

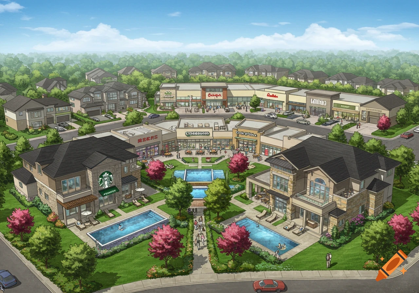

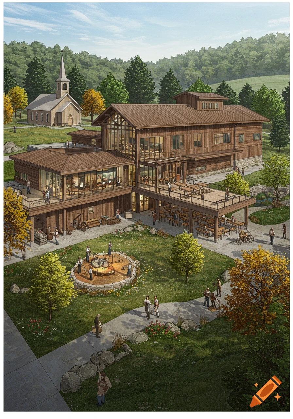
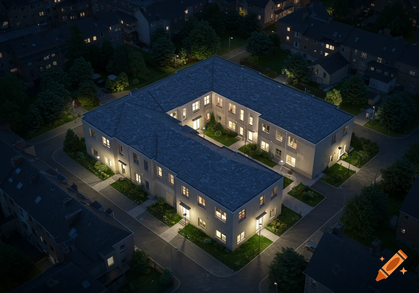

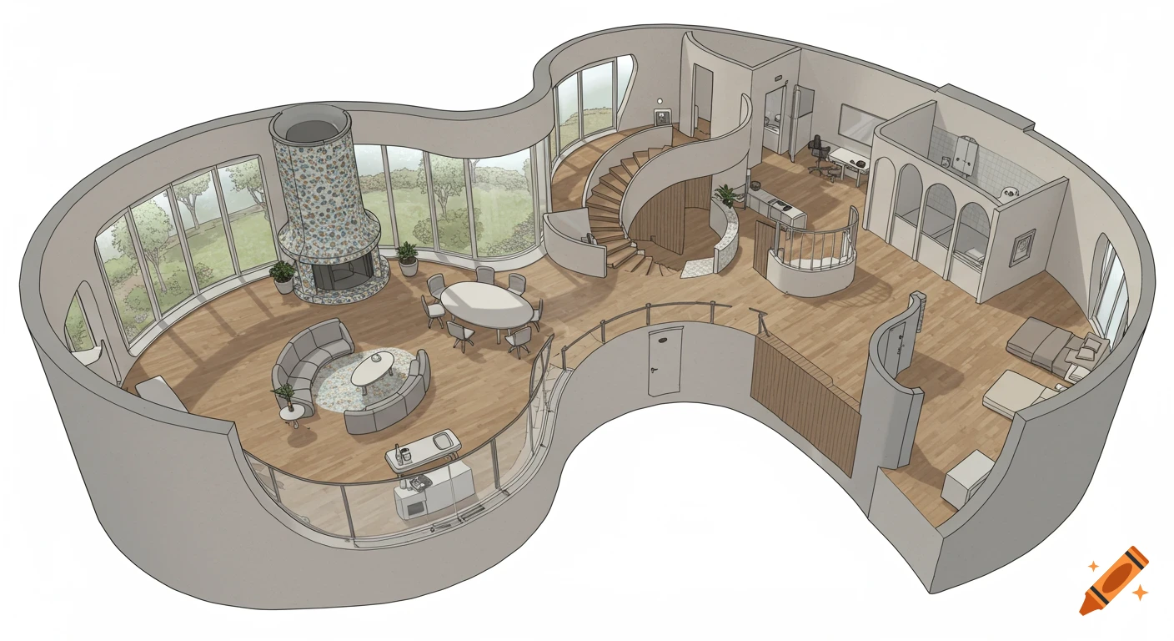
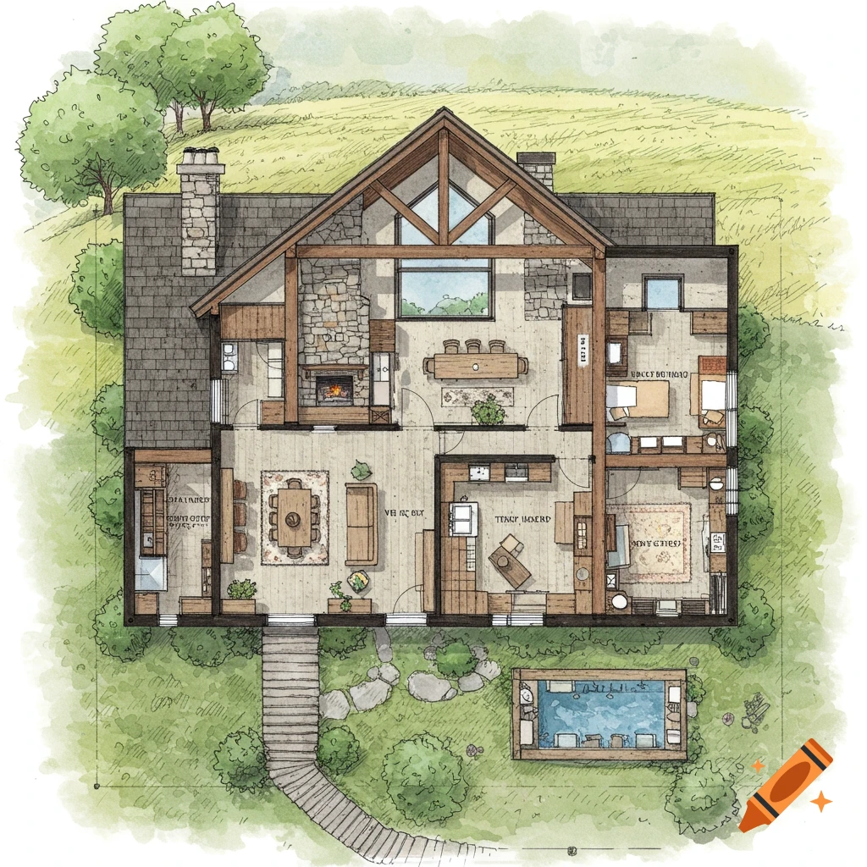
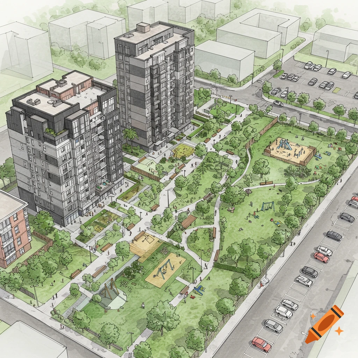
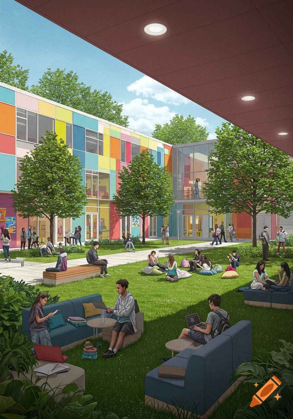
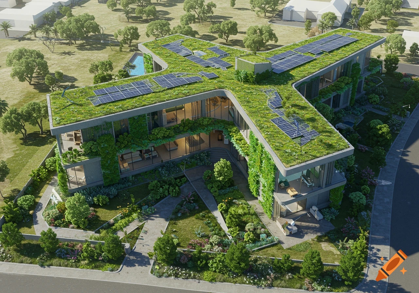
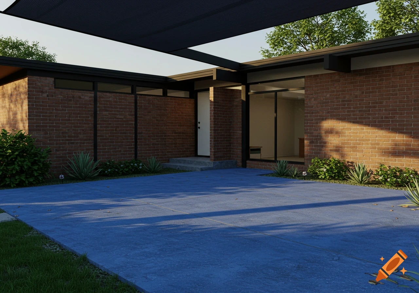
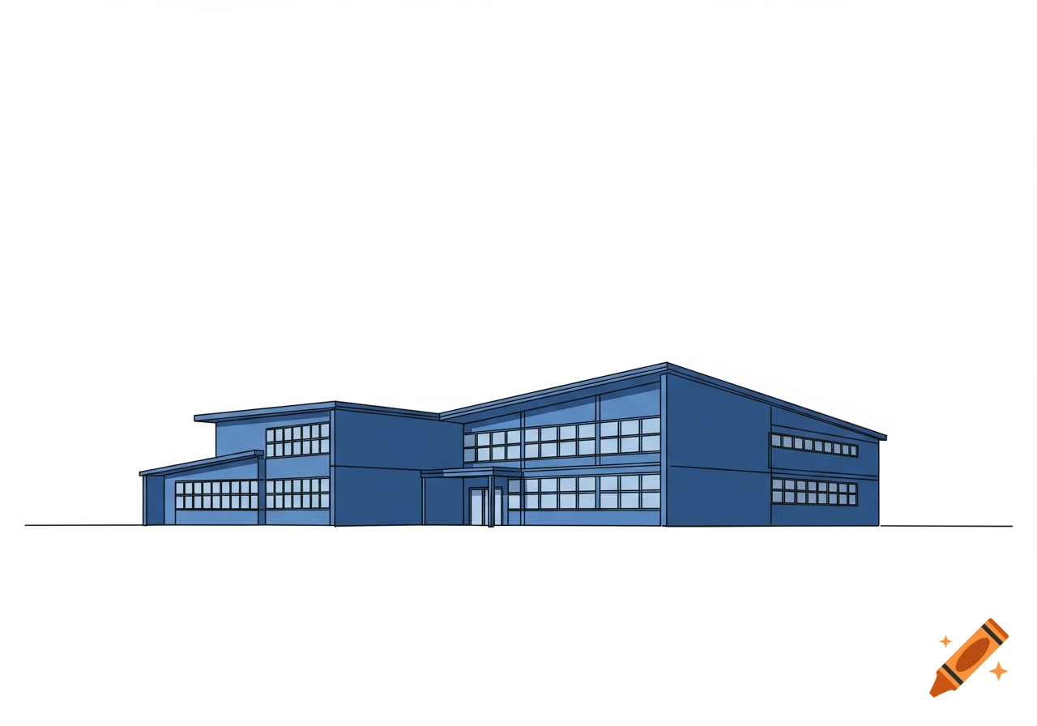
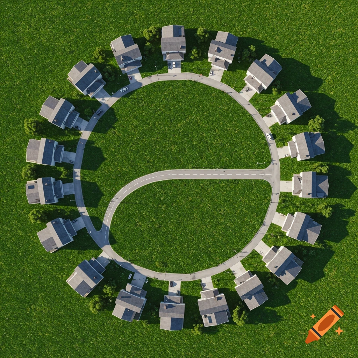
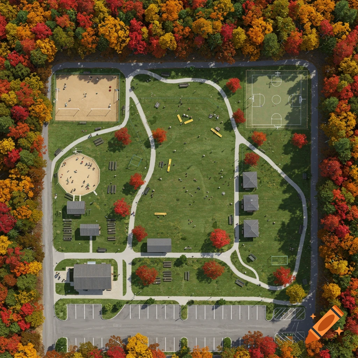
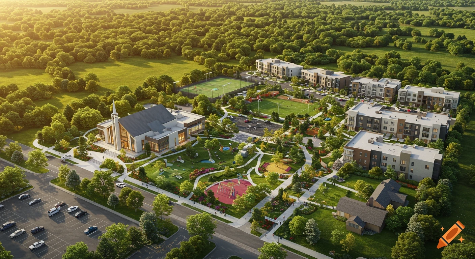
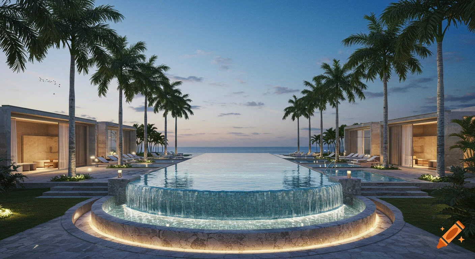

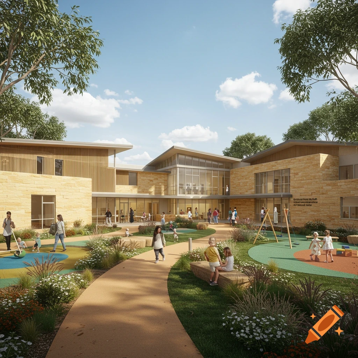

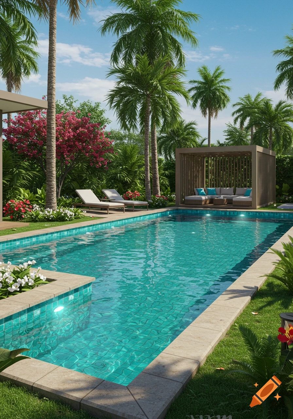

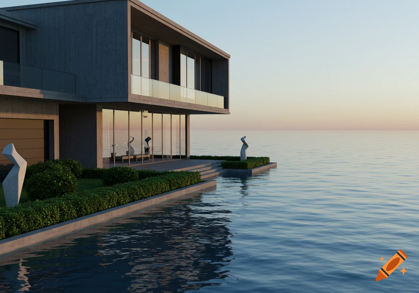
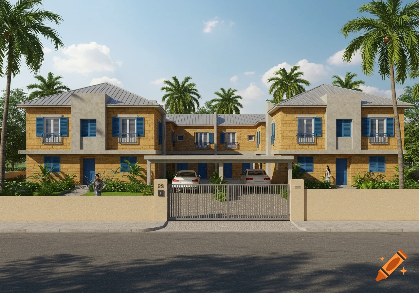


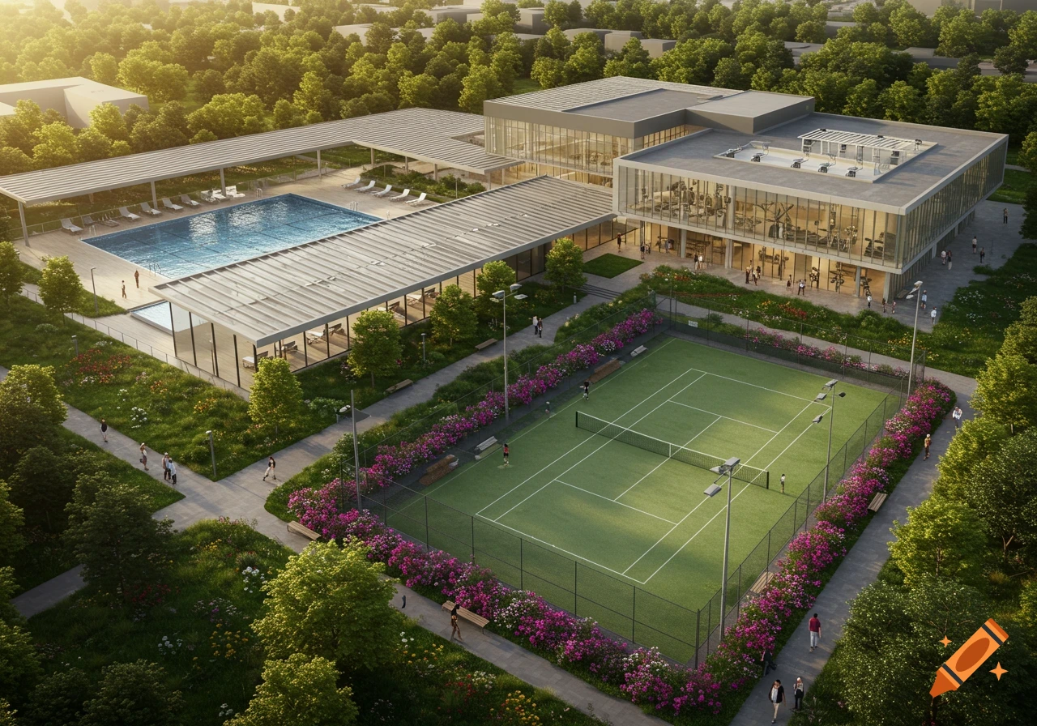
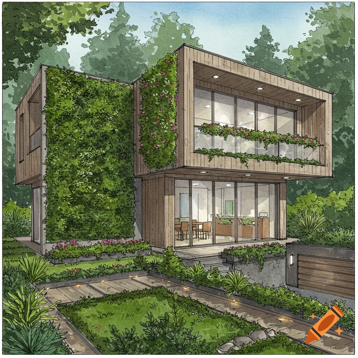
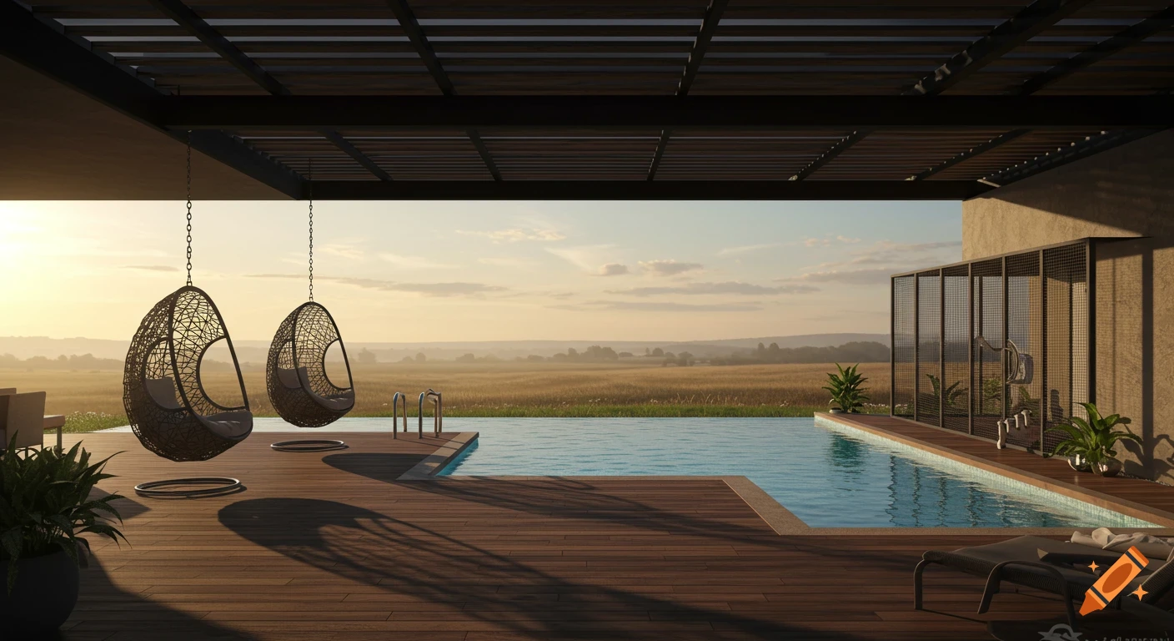
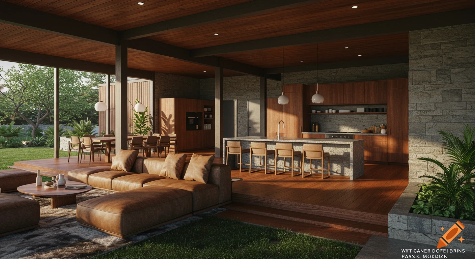
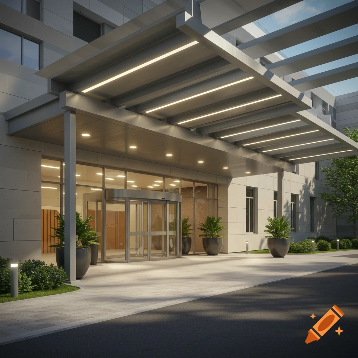

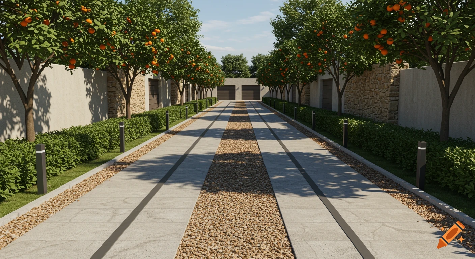
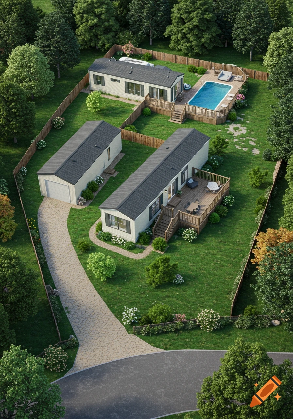
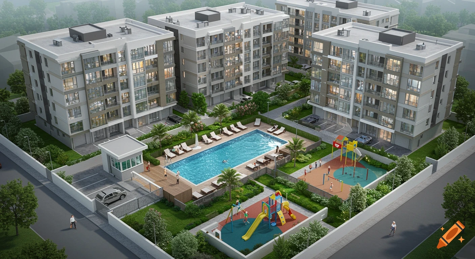
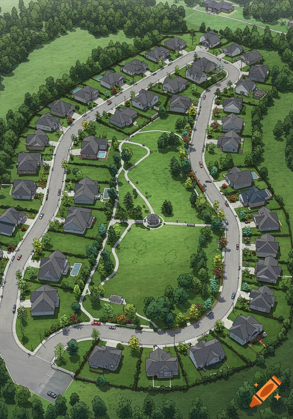
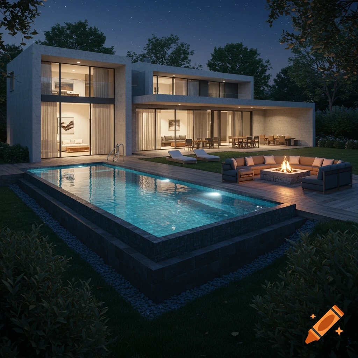
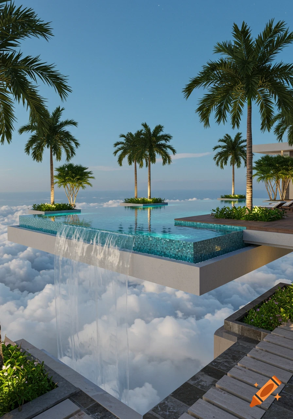
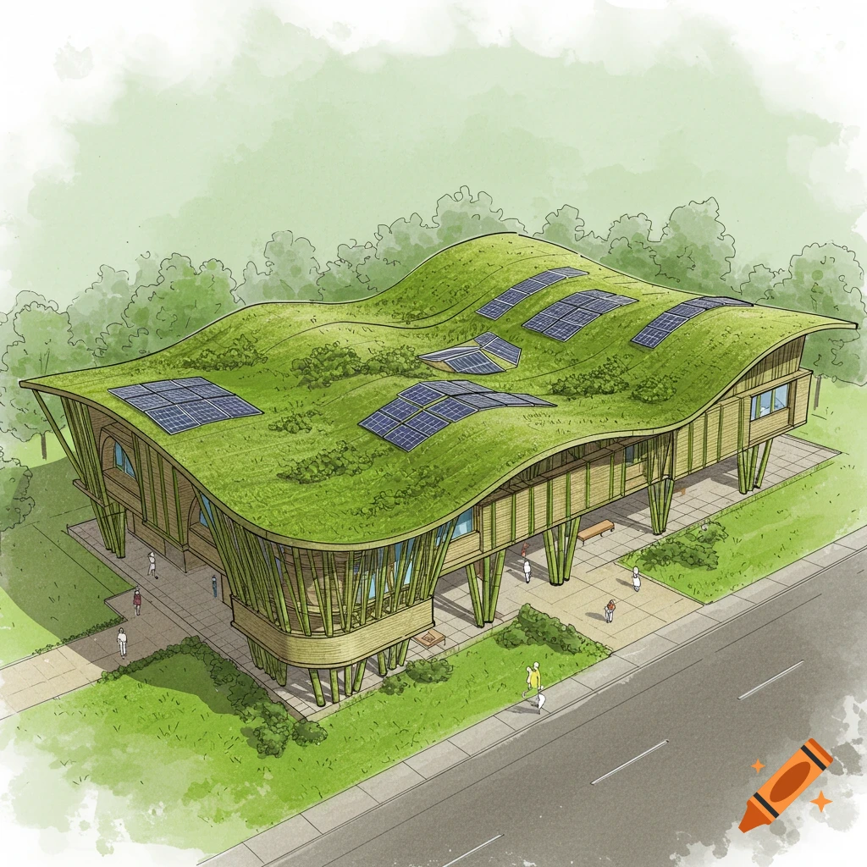
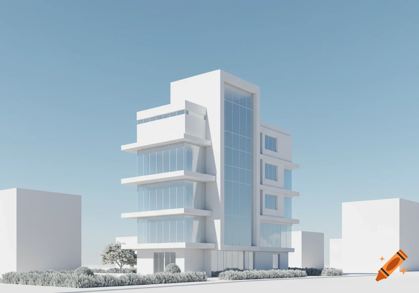
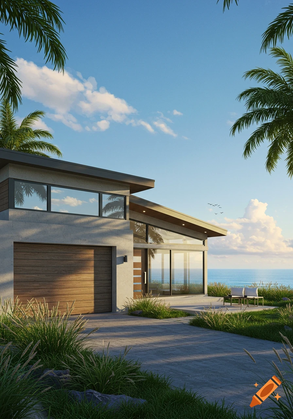
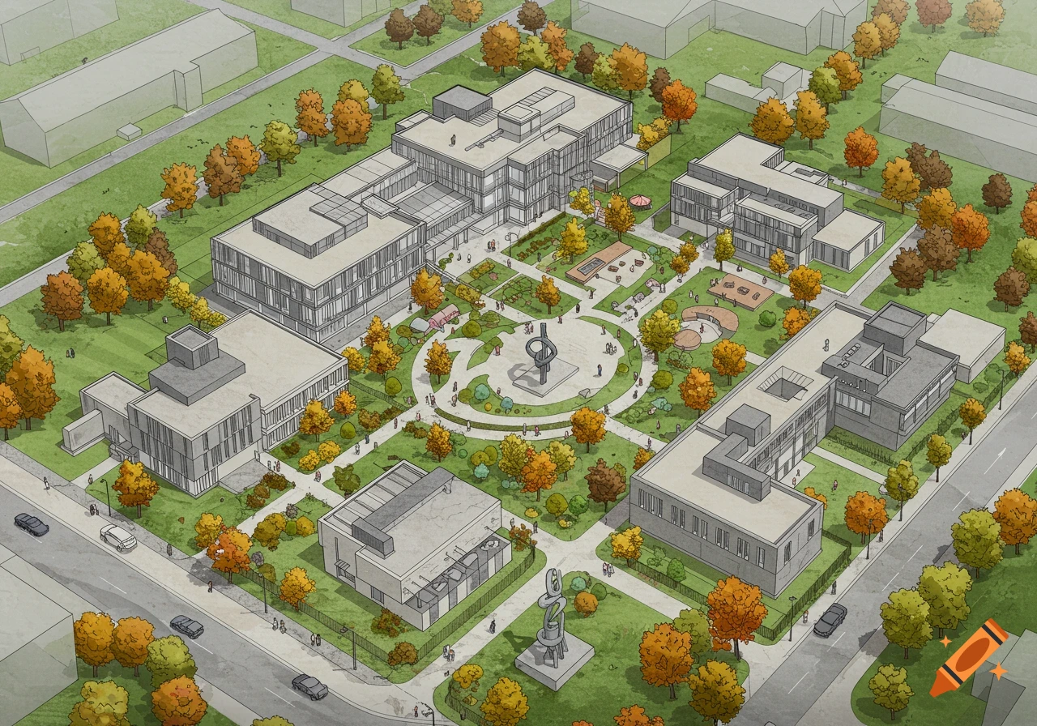
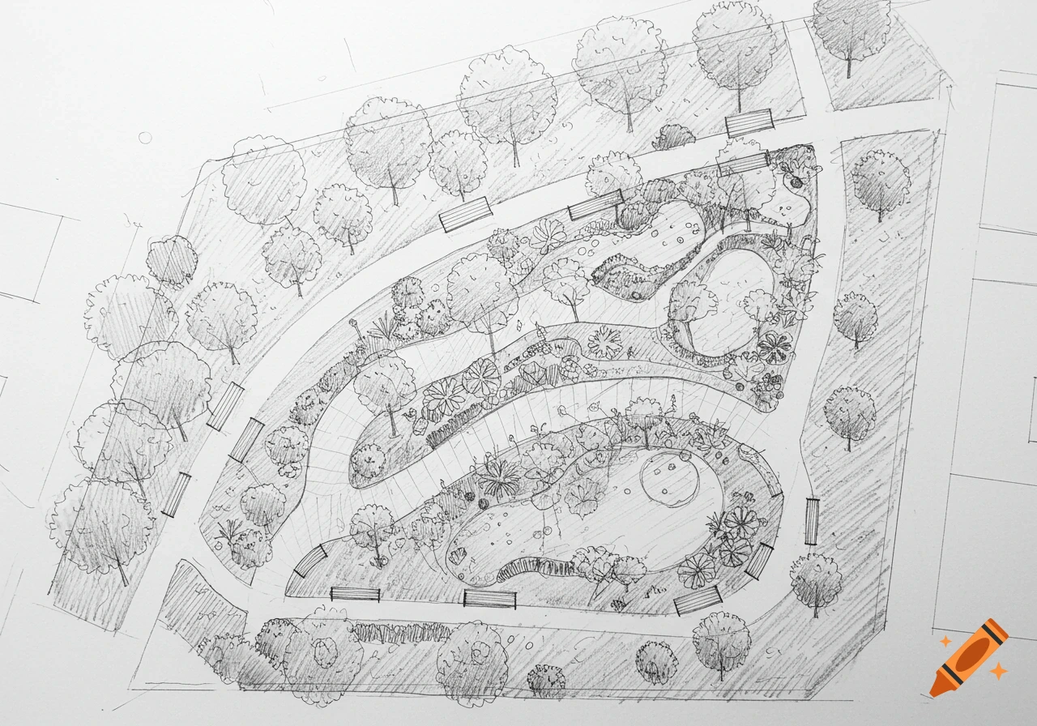
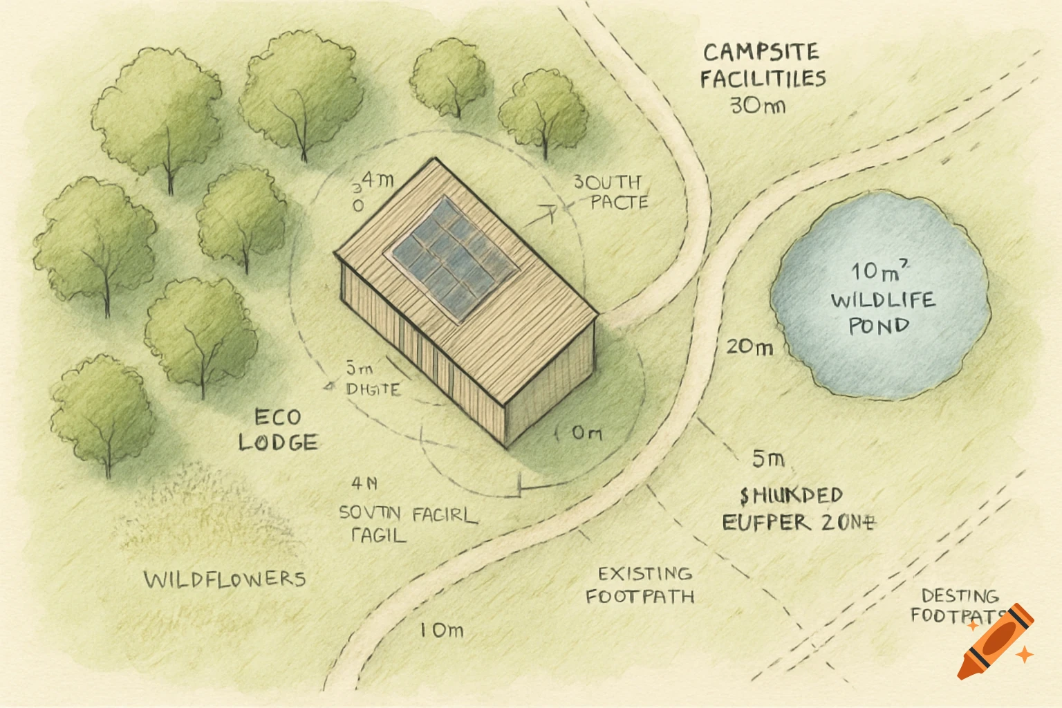
Top-down architectural 3D rendering of an eco-village with 15 tiny wooden houses in a semicircle and a community building with a pool.

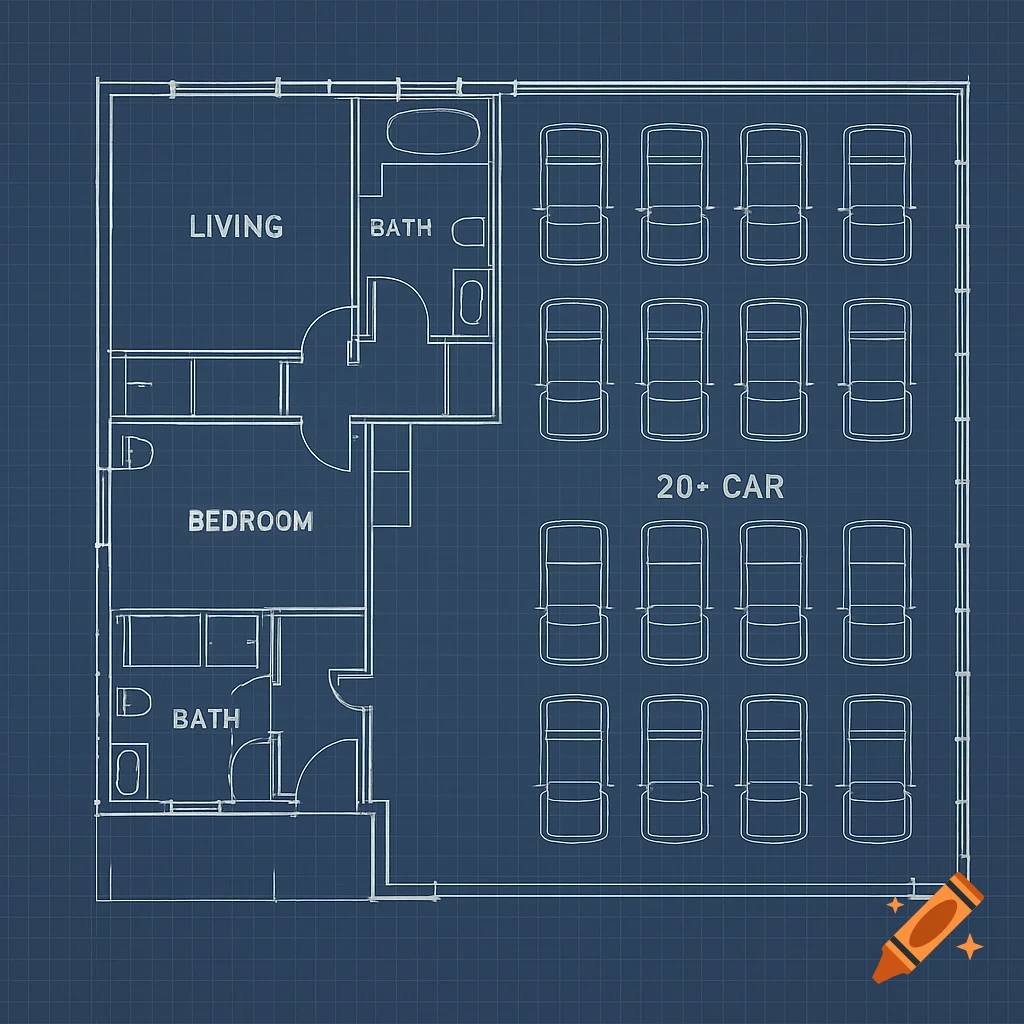
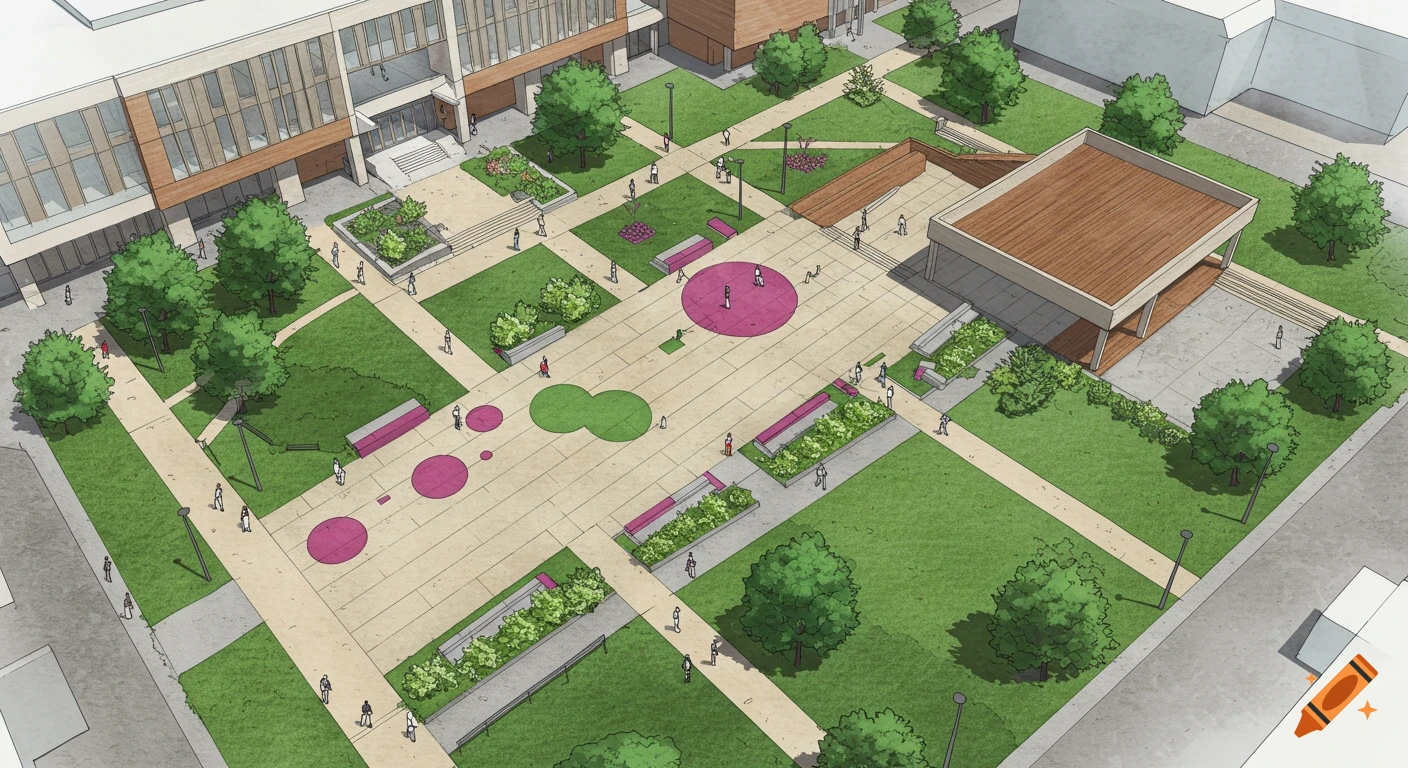
Prompt: Free-to-use blueprint layout, architectural 3D rendering top-down aerial view of a 12,000 sqm green plot. 15 modern wooden tiny houses arranged in a perfect semicircle facing a central meadow. Opposite to the semicircle, there is a large main community building with an outdoor swimming pool, changing room, cafeteria, and library. Sustainable eco-village design, clean master plan, photorealistic architectural project. Mehr sehen
More images like this