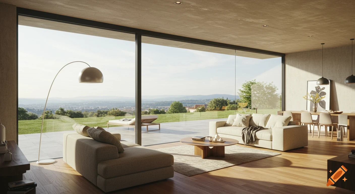

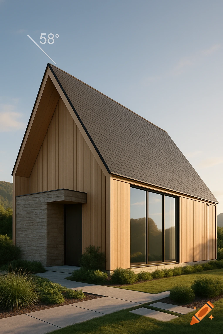
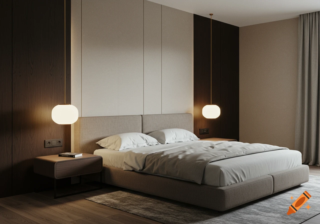
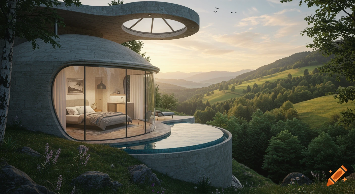
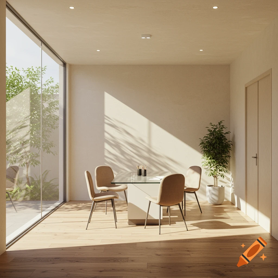
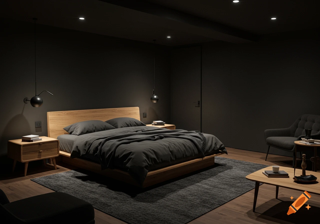
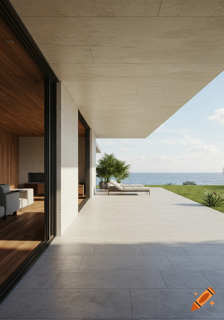
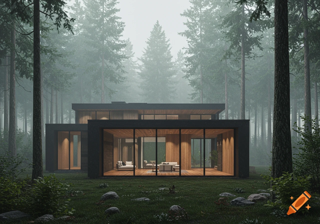
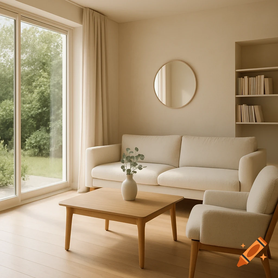
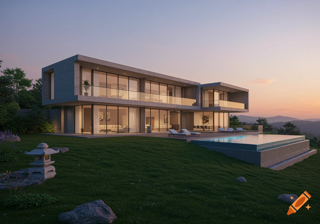
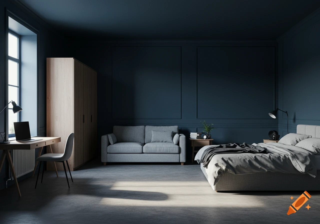

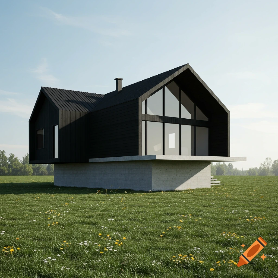
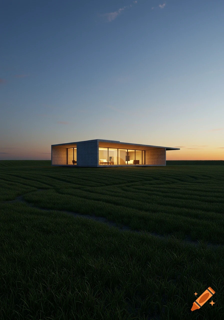
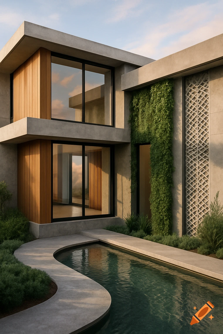
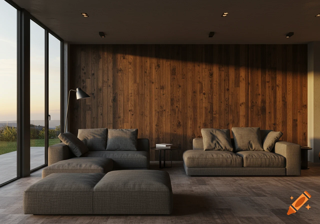

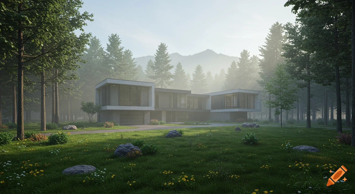
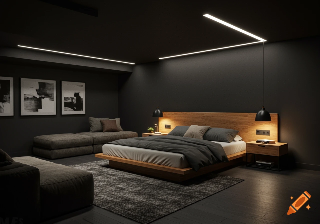
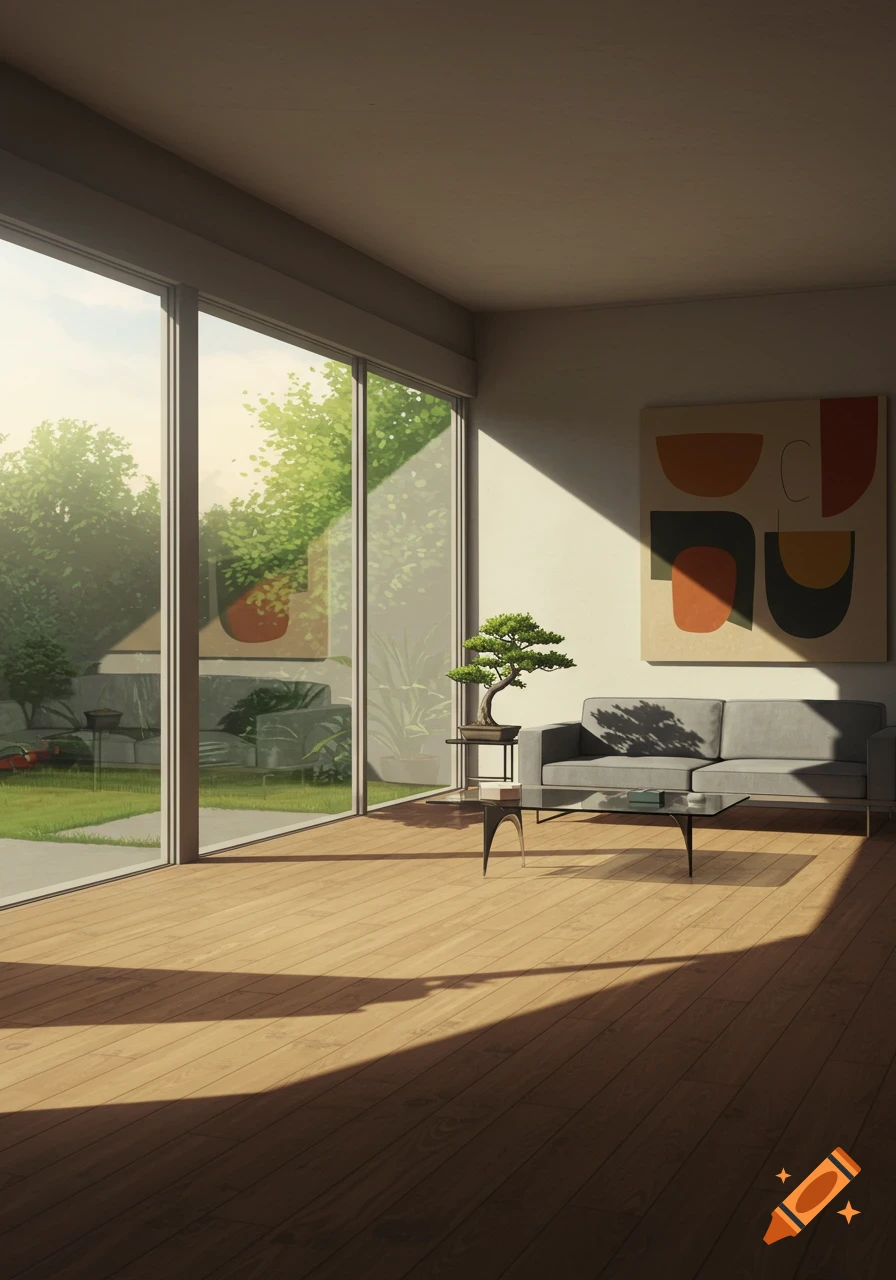
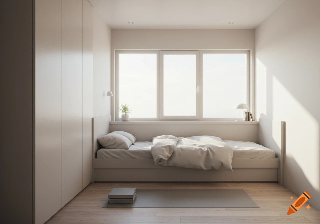
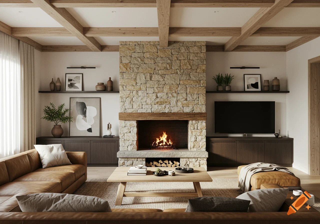

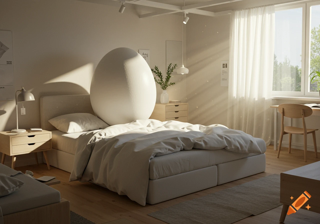
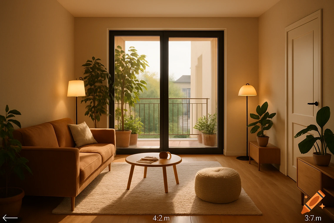
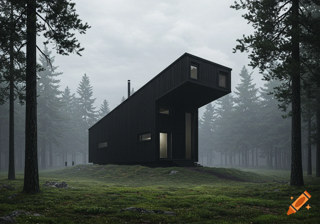
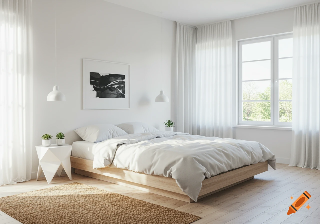

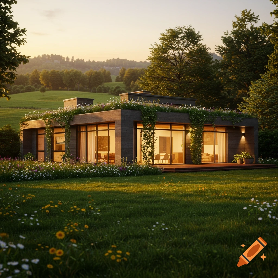

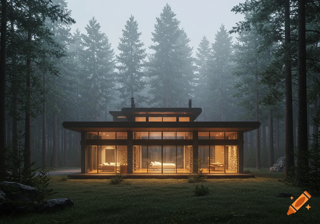
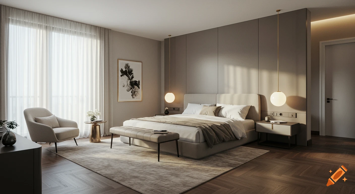
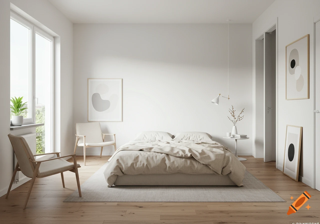
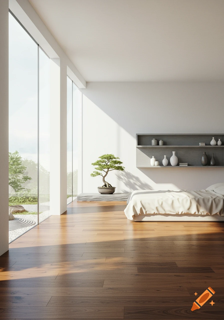
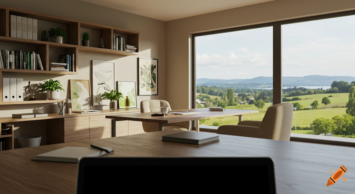
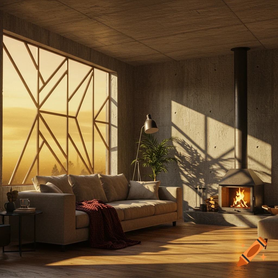
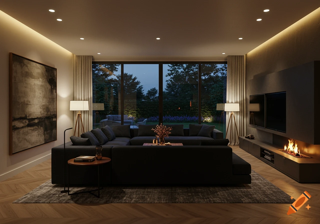
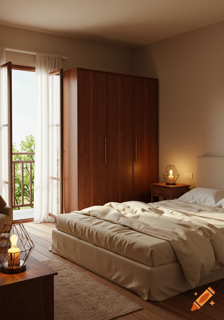
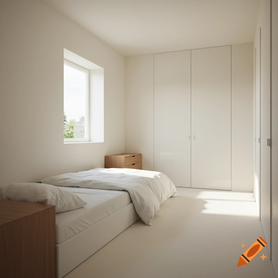
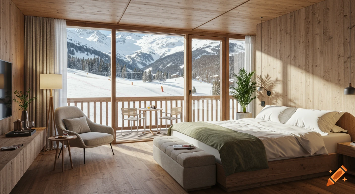
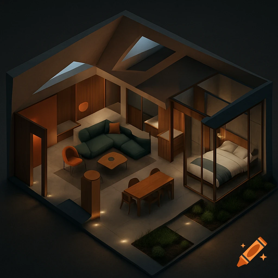
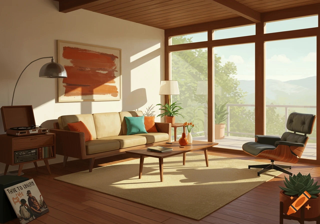

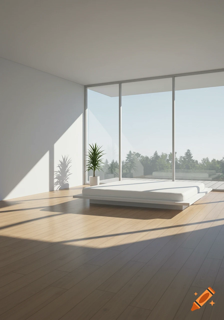

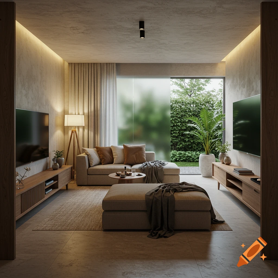

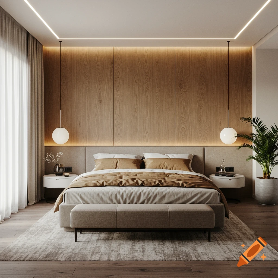
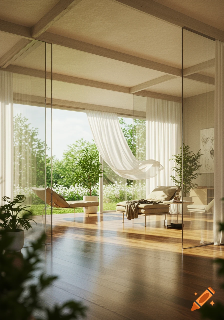
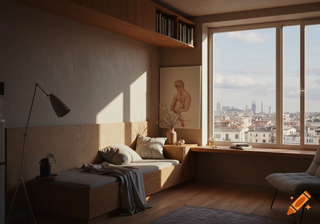
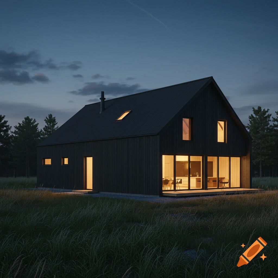
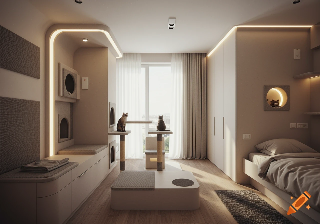
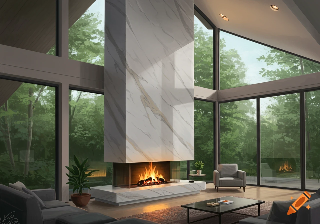

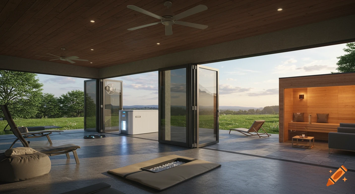
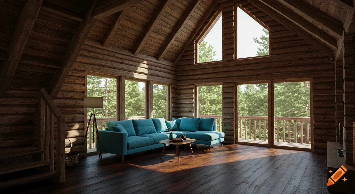
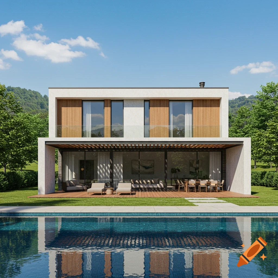
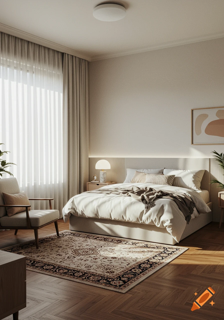
A modern bedroom and kitchen in a minimalist single-story house, featuring a wood stove and panoramic valley view.
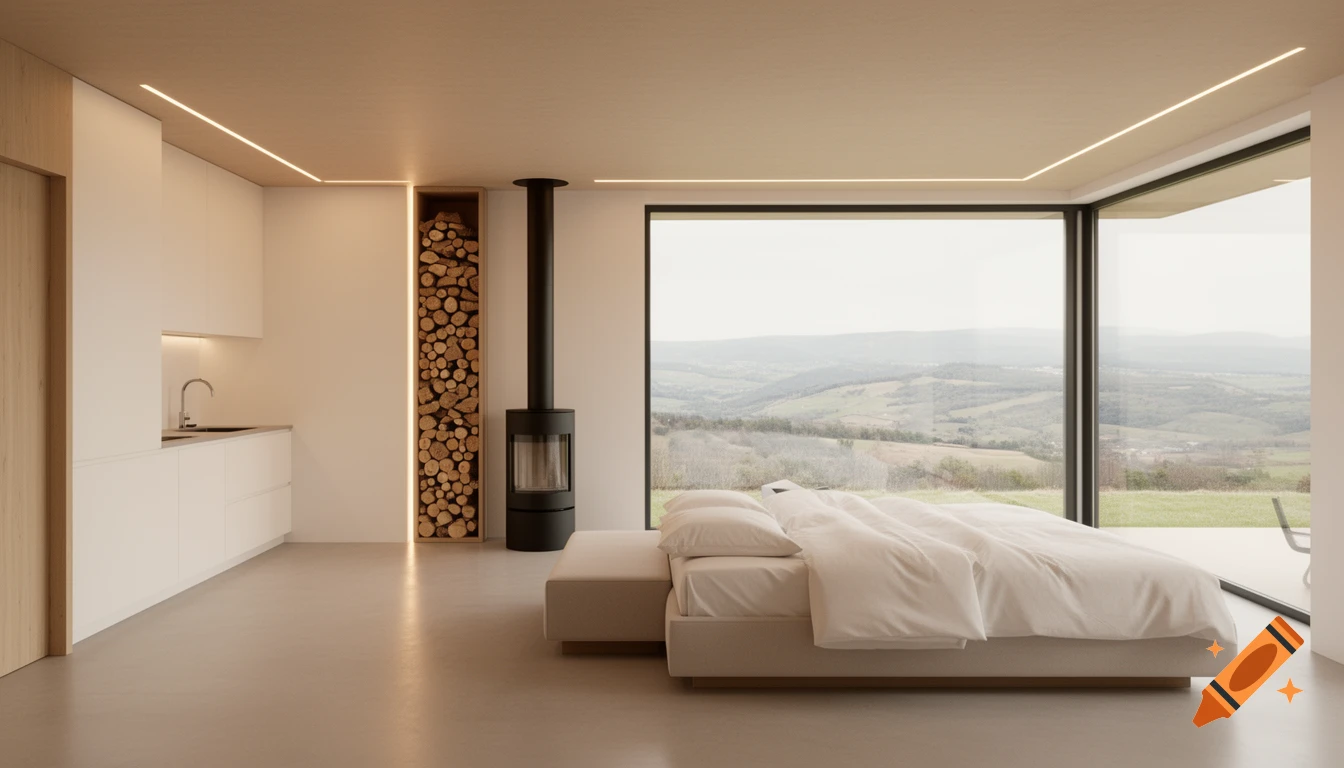
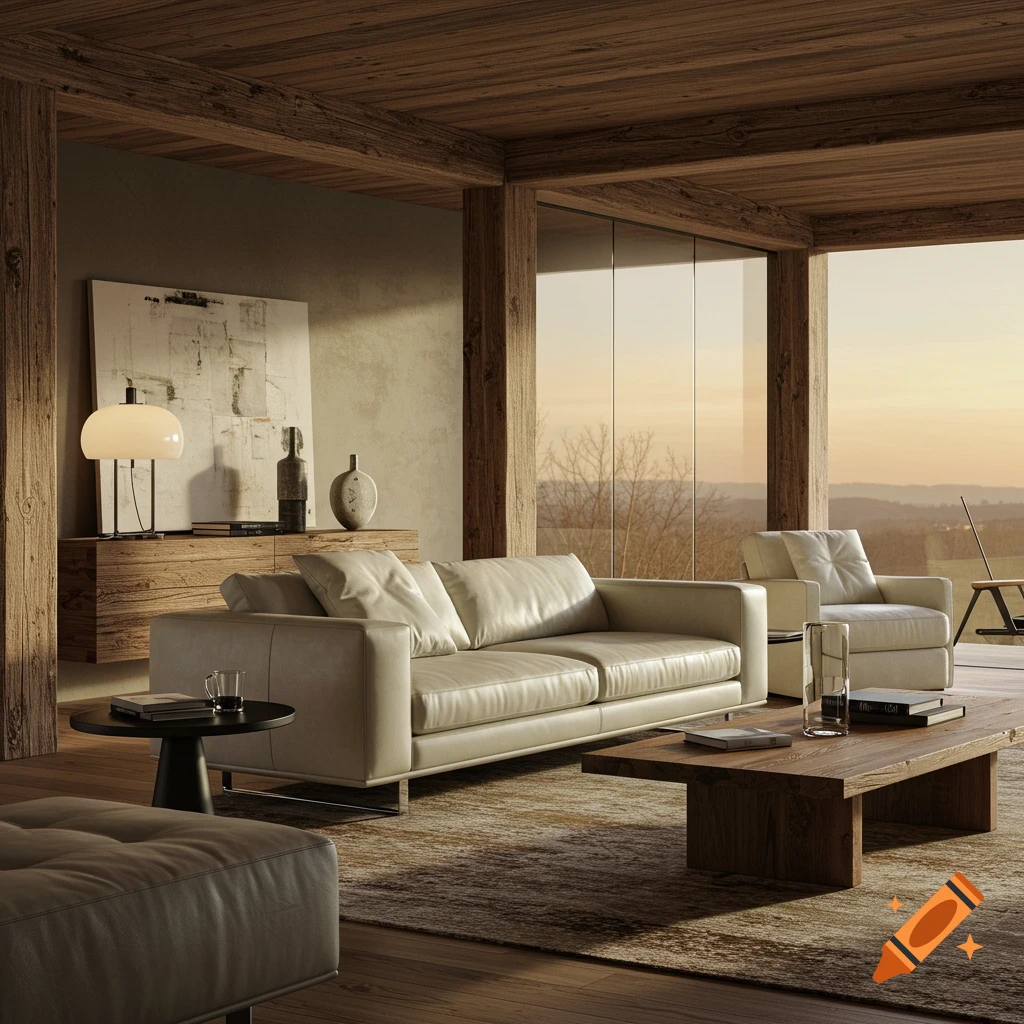
Interior design photography from inside the single-story prefab house, looking at the main living space. The ceiling height is a standard 2.5 meters. In the foreground, a low modern double bed with white linen faces the massive floor-to-ceiling glass wall, showing the view of the valley outside. To the left, a sleek, minimalist compact linear kitchen is built into the warm-white wall. Next to the kitchen, a modern black cylindrical wood-burning stove features a custom vertical wood storage niche built into the wall from floor to ceiling, filled with logs. Polished light-grey microcement floor, warm linear LED lighting on the ceiling. Clean, warm, realistic, architectural digest style, 8k. Mehr sehen
More images like this