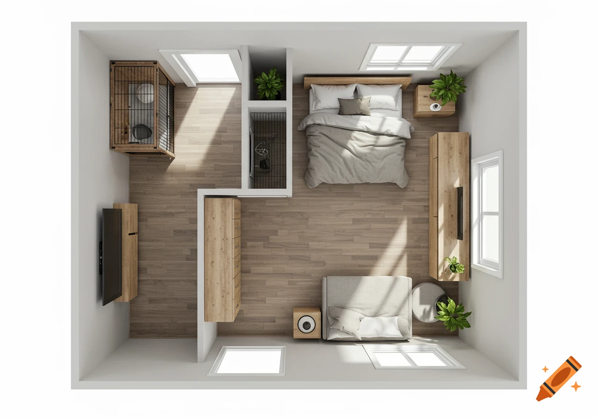
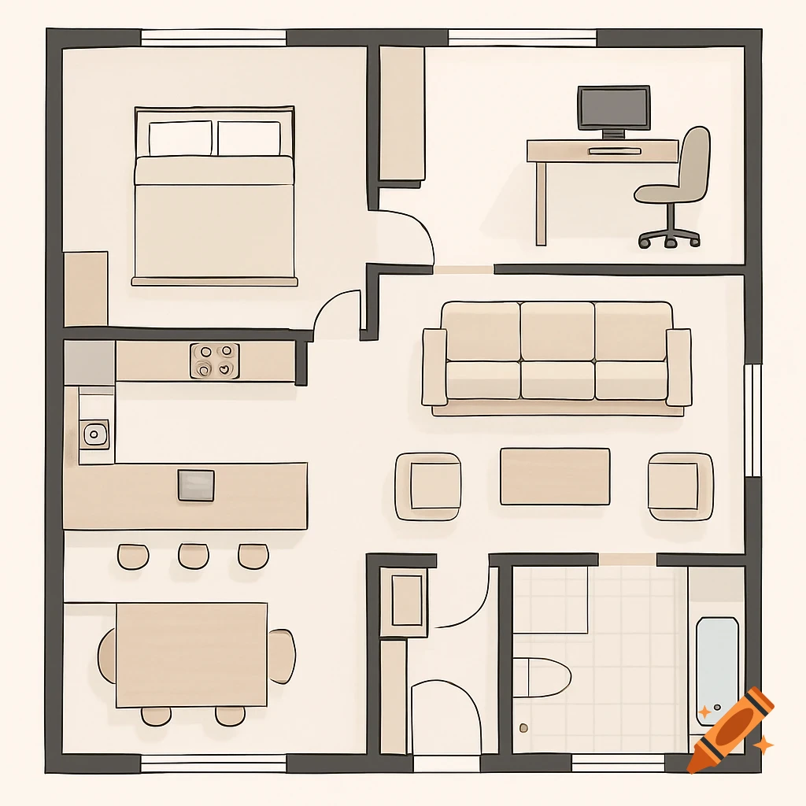
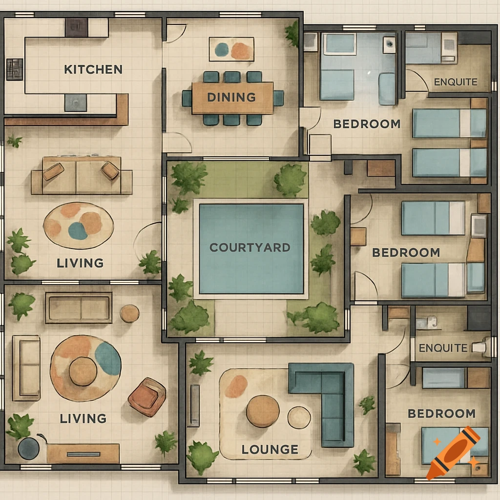
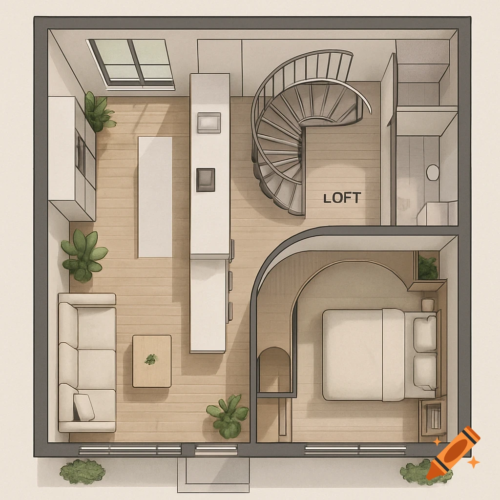
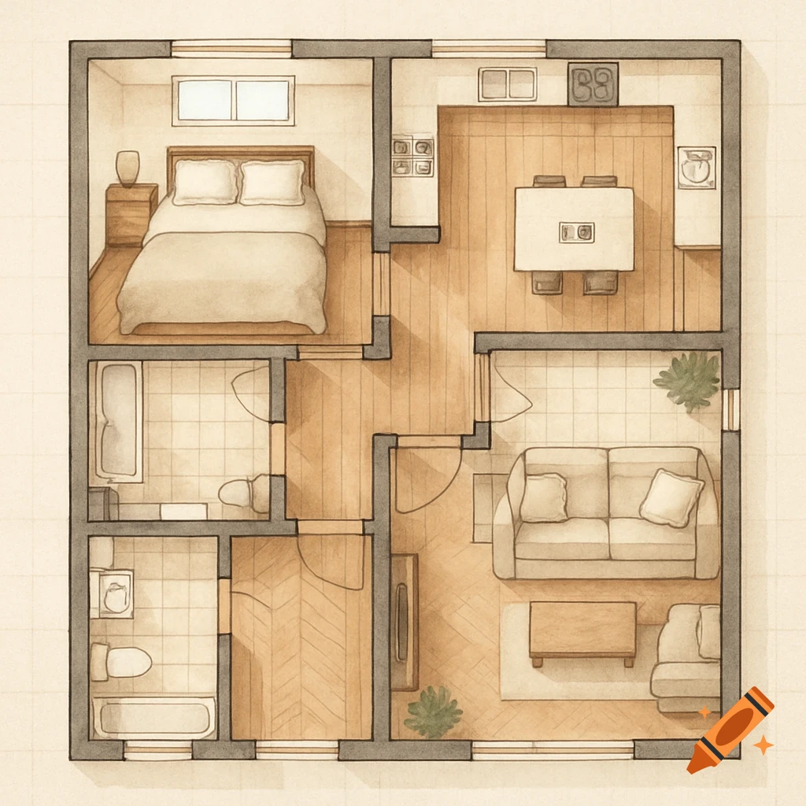
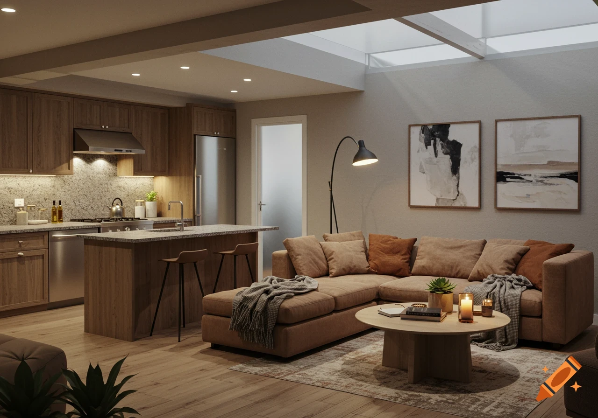
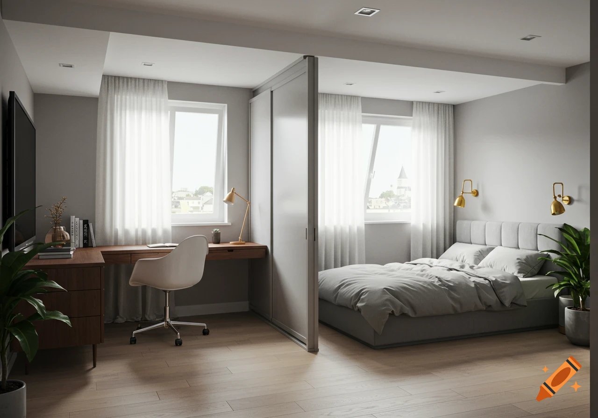
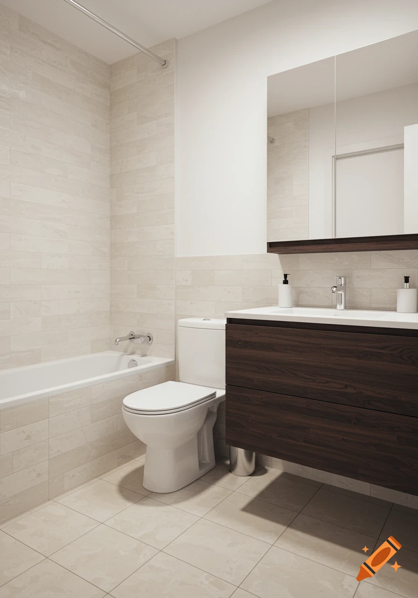
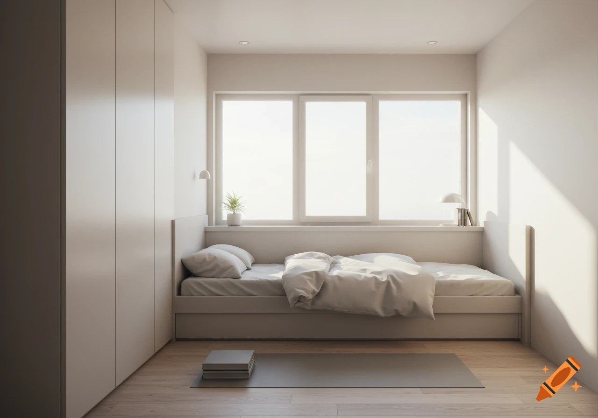
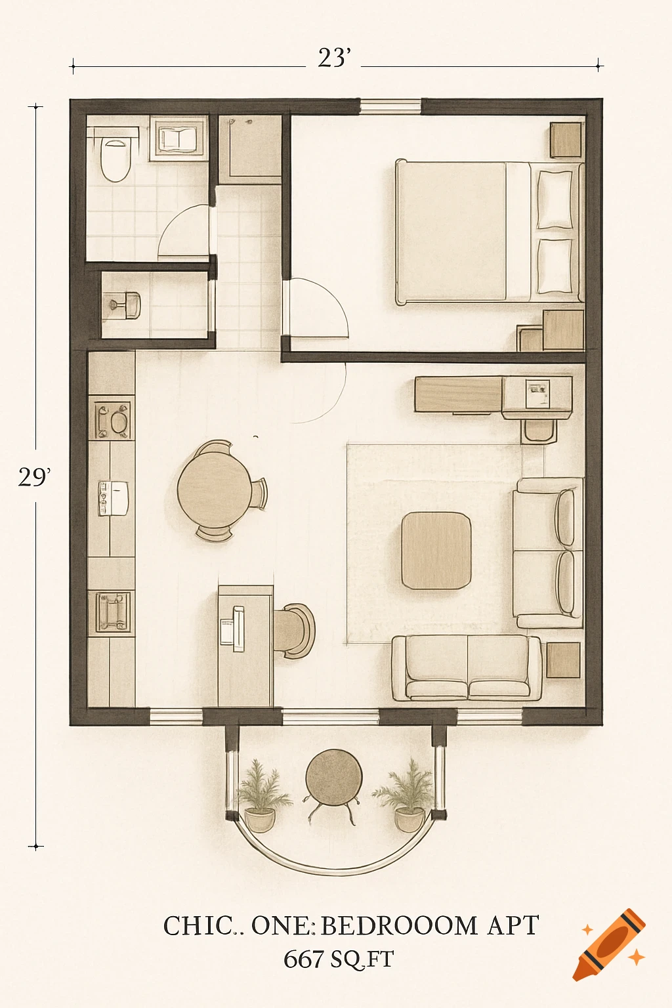
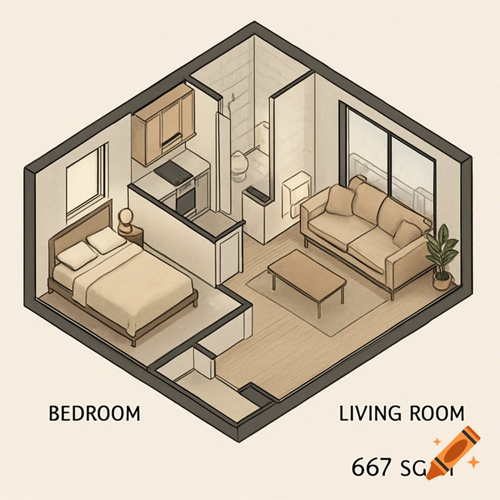
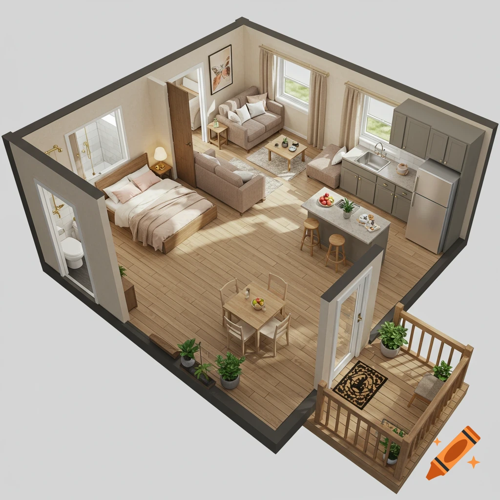
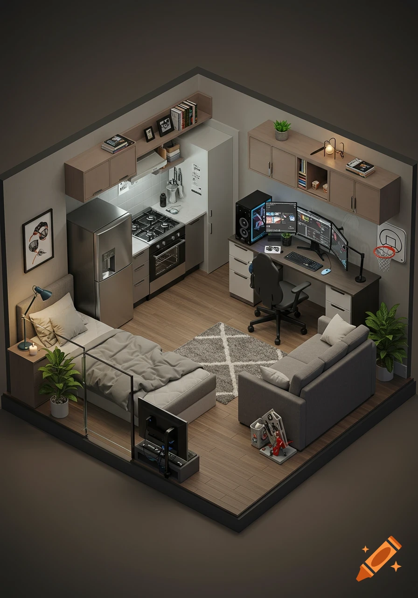
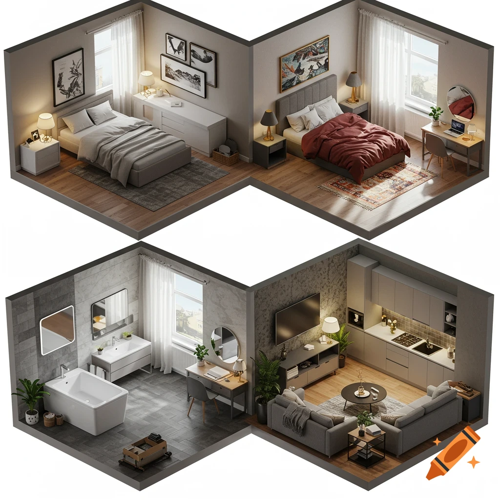
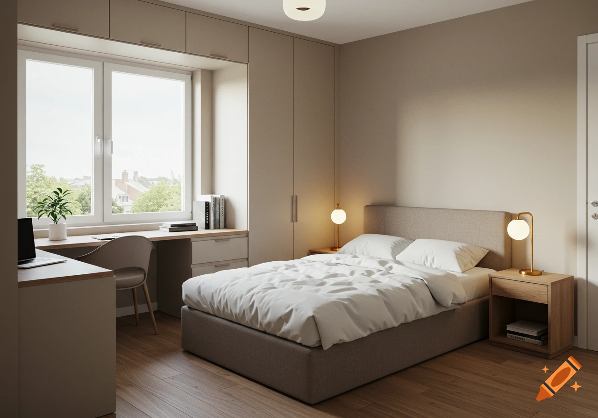
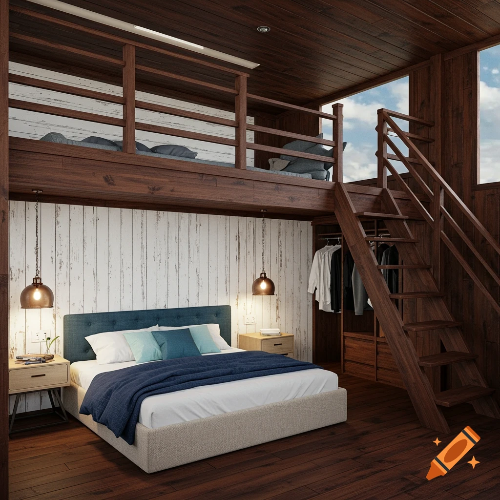
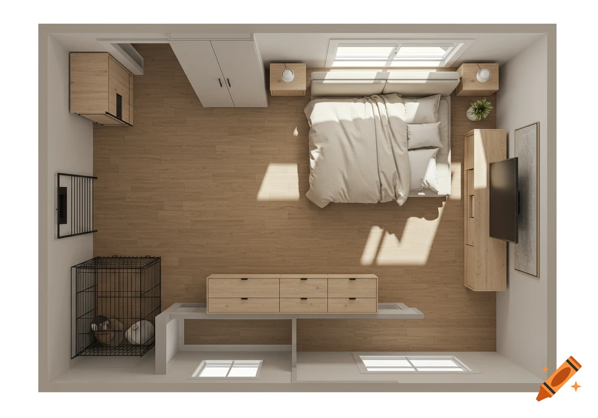
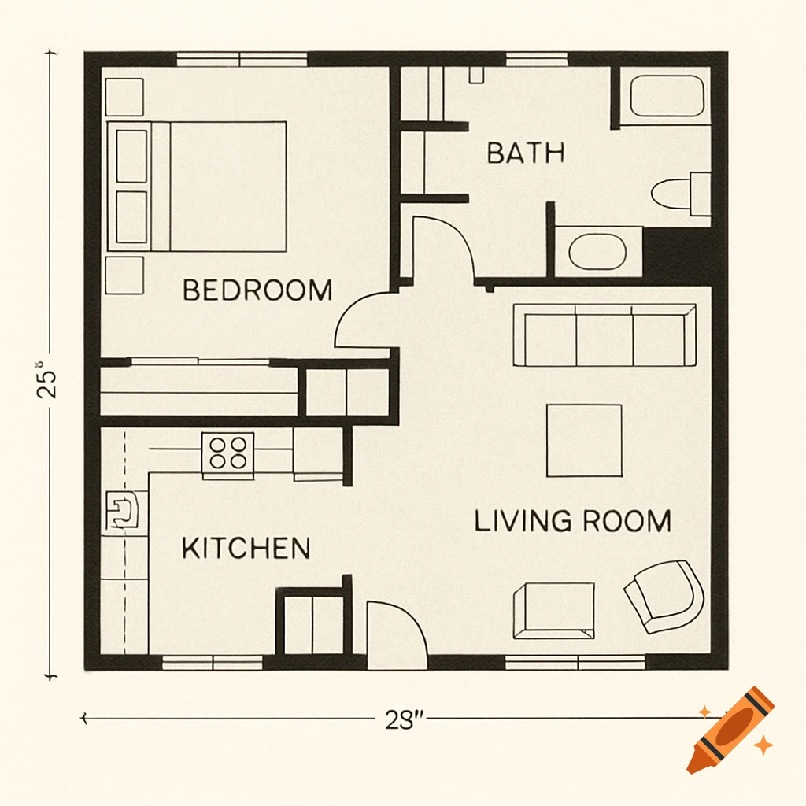
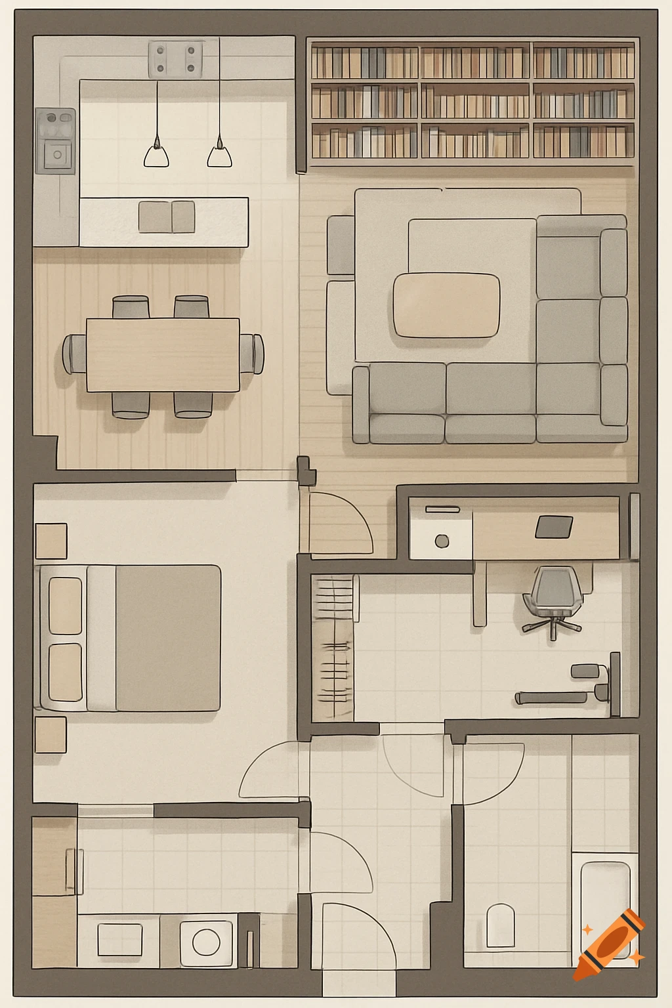
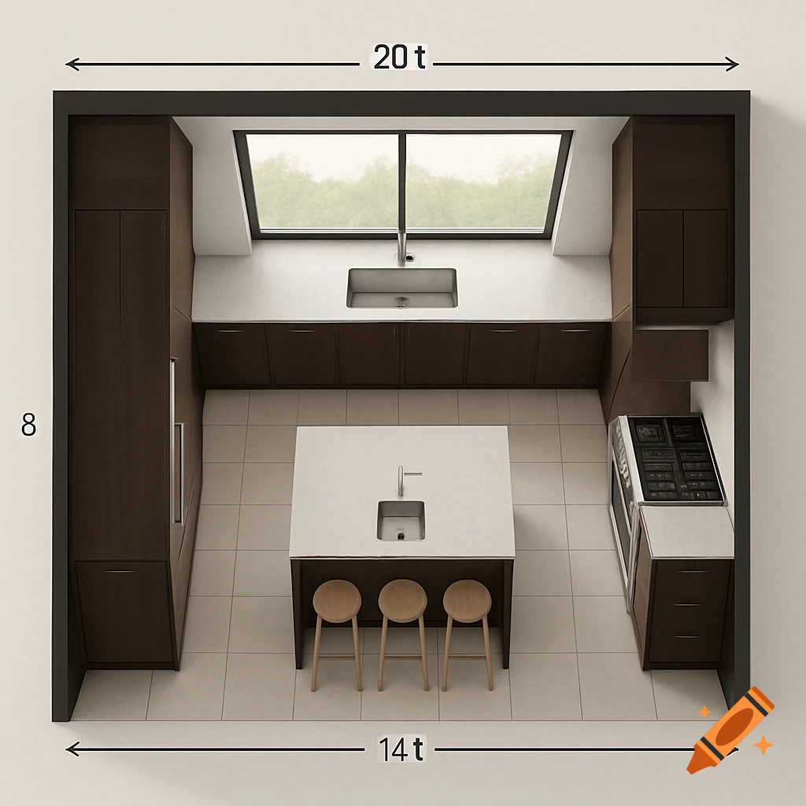
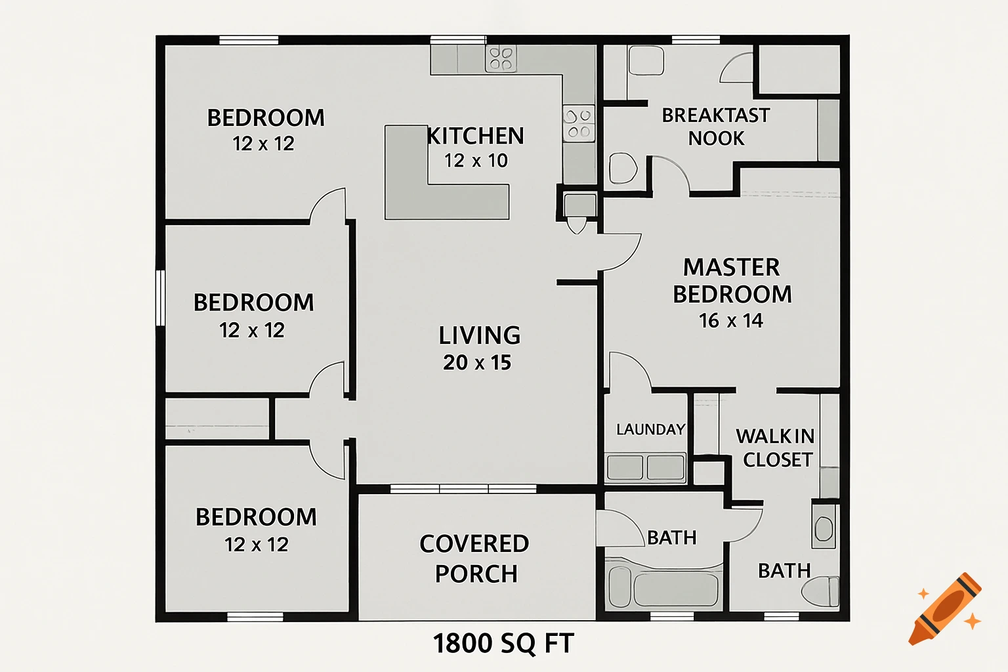
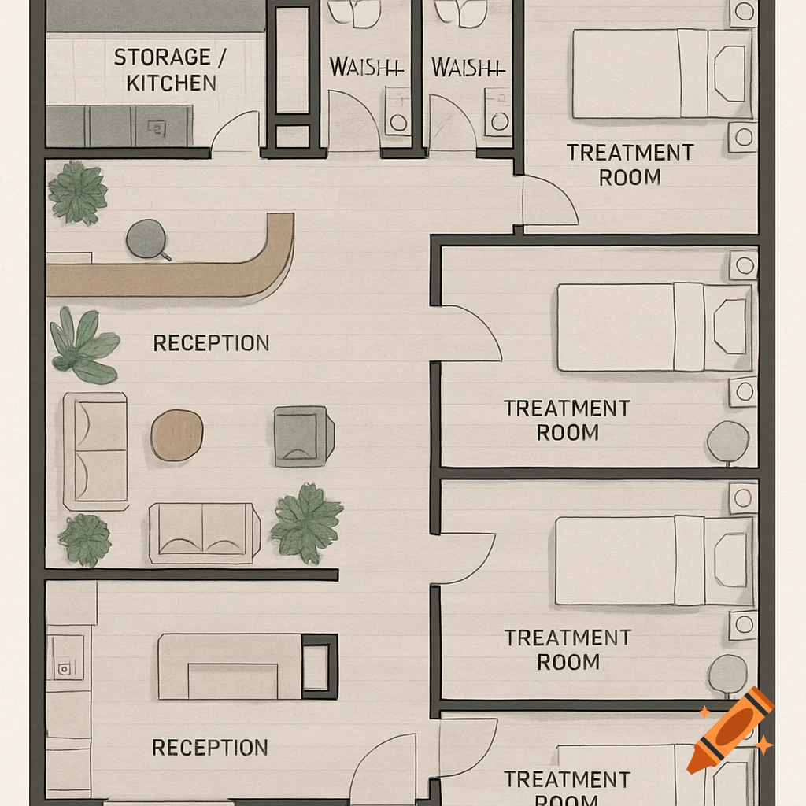
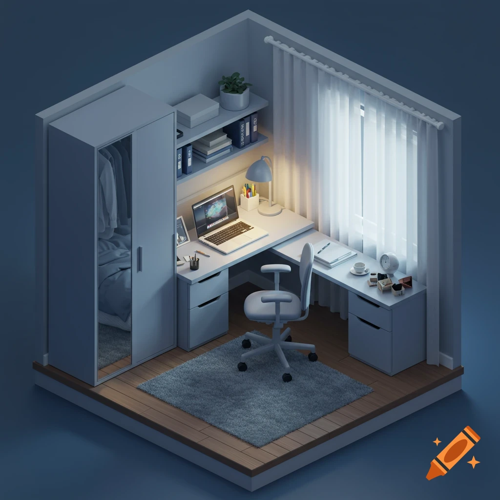
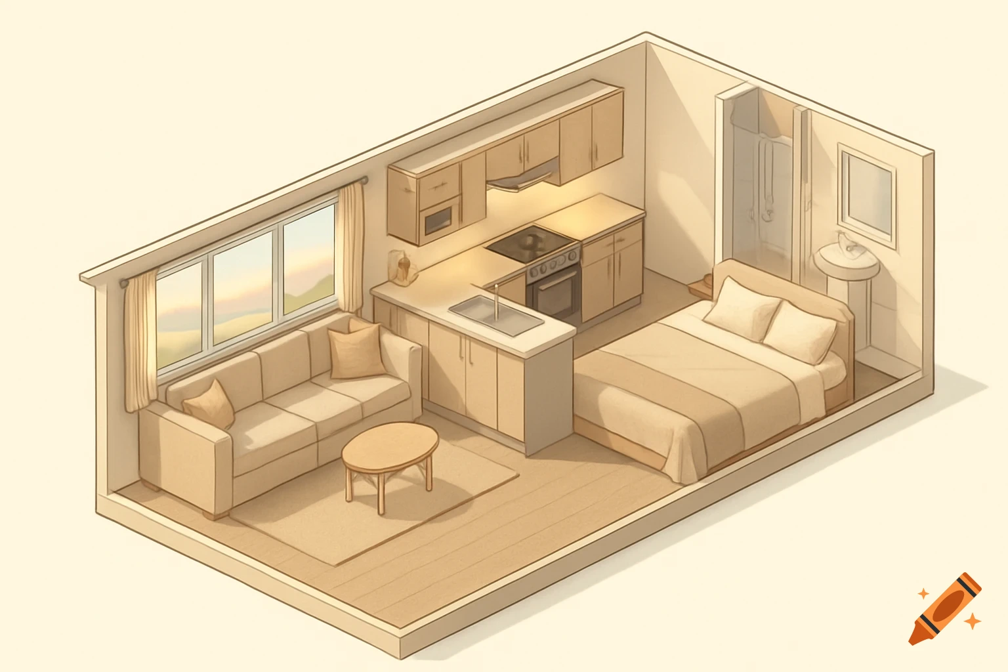
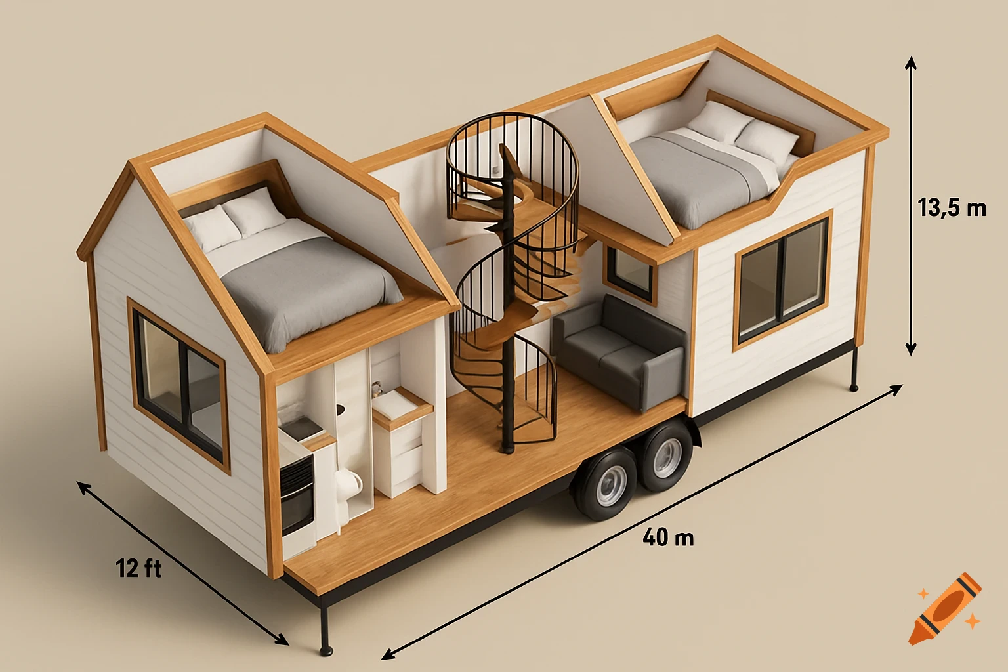
Top-down 3D floor plan of a modern apartment with a living room, bedroom, kitchen, and bathroom, featuring beige walls and wood floors.

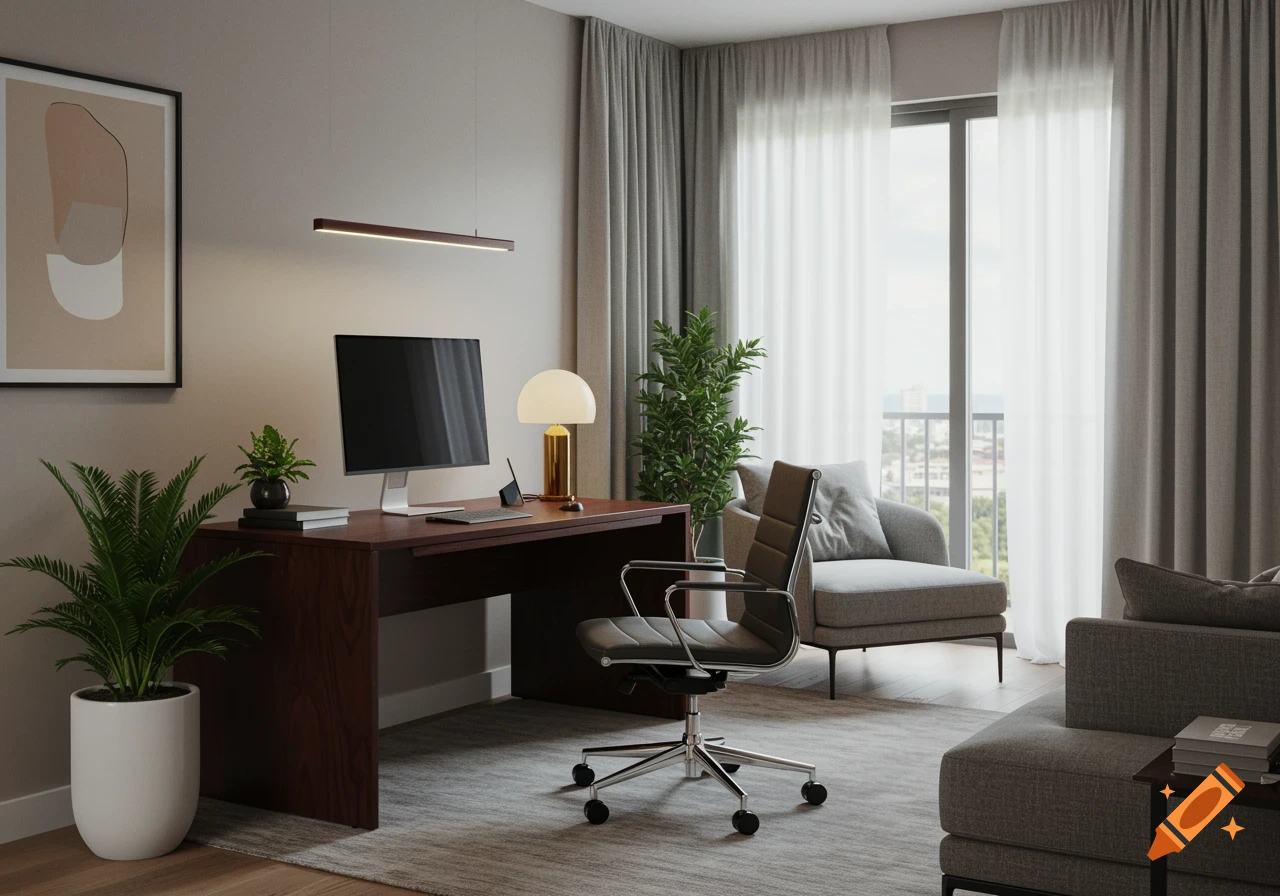
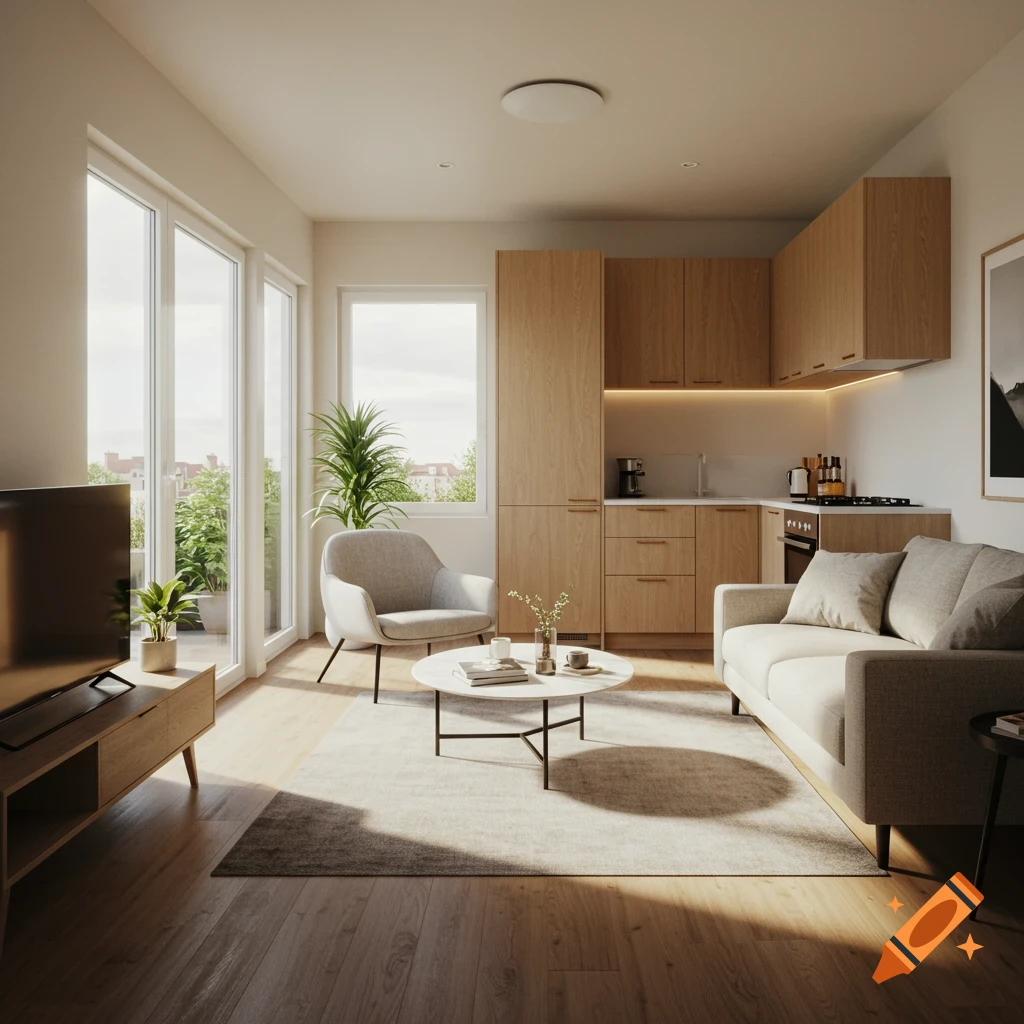

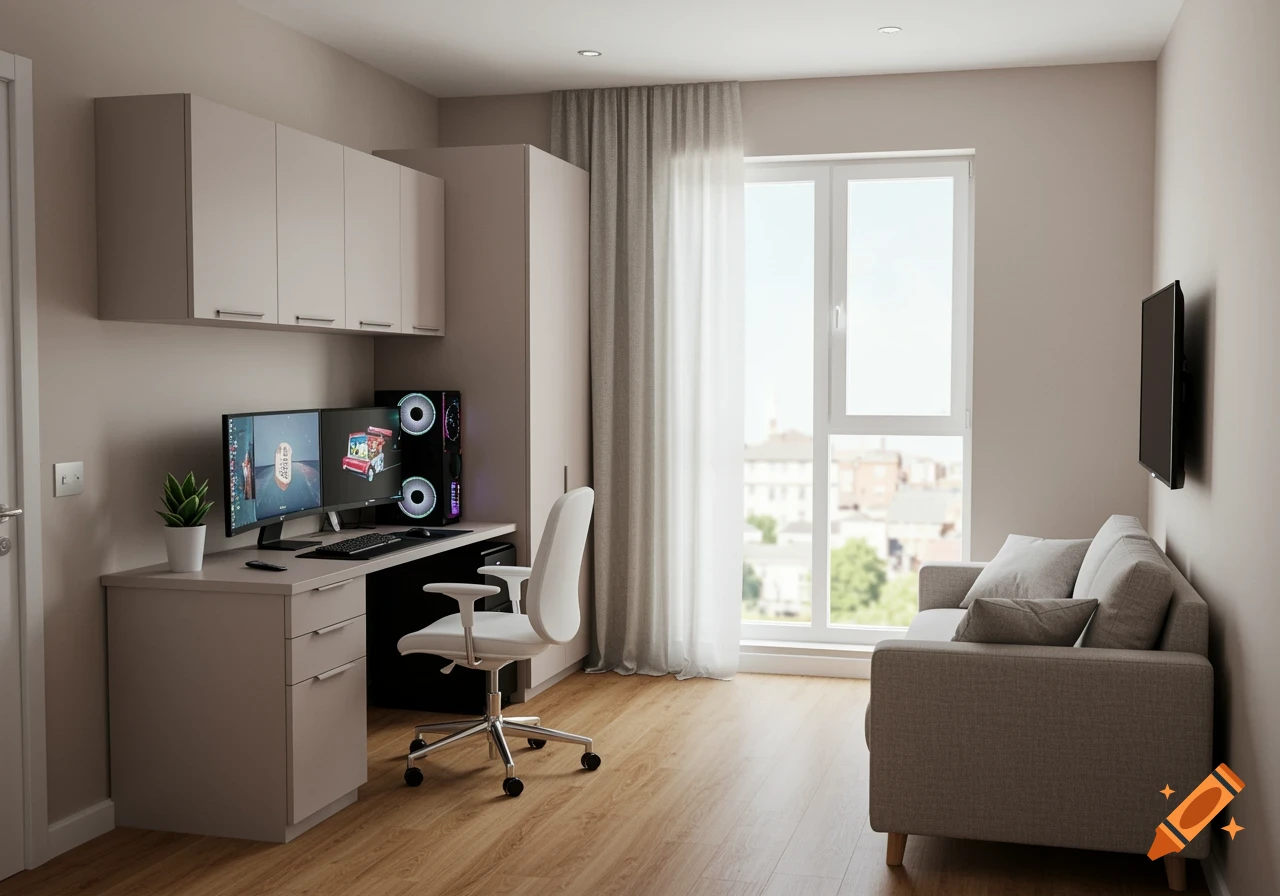
Luxury modern apartment 90 sqm, ceiling height 2.7 m, top-down 3D floor plan view, beige walls, walnut wood effect porcelain floor, living room with large L-shaped beige sofa, white minimal kitchen with marble countertop, master bedroom with wenge bed and white mirrored wardrobe, bathroom and hallway visible, furniture stylized but realistic, soft shadows and lighting for depth, clear and readable layout, architectural visualization style, ultra-detailed 3D rendering, PNG Mehr sehen
More images like this