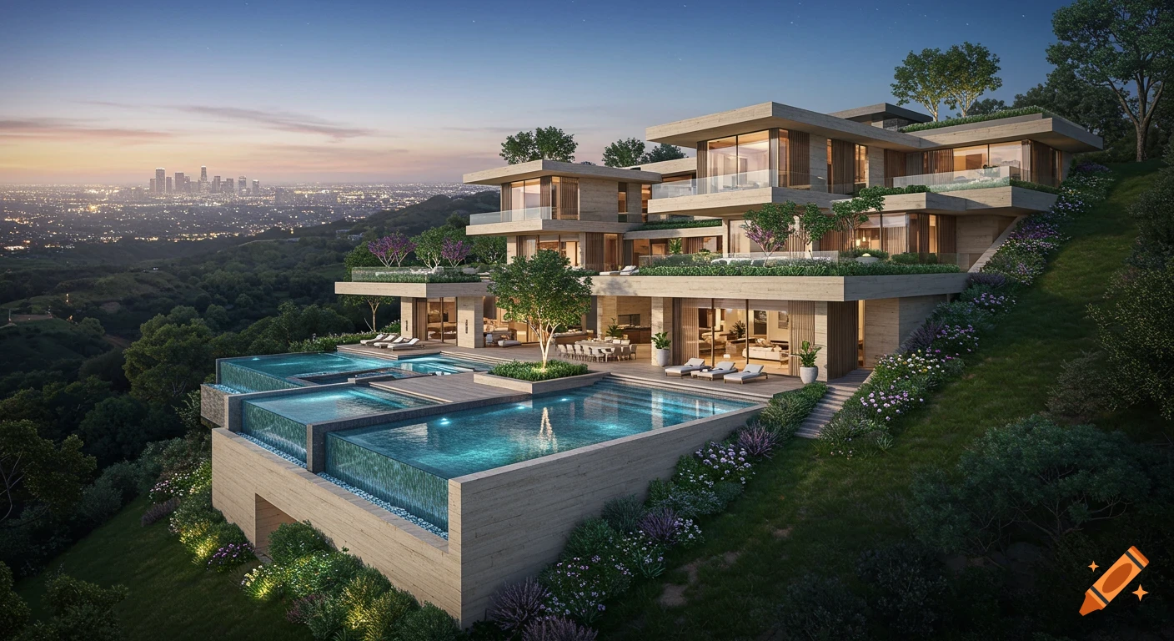

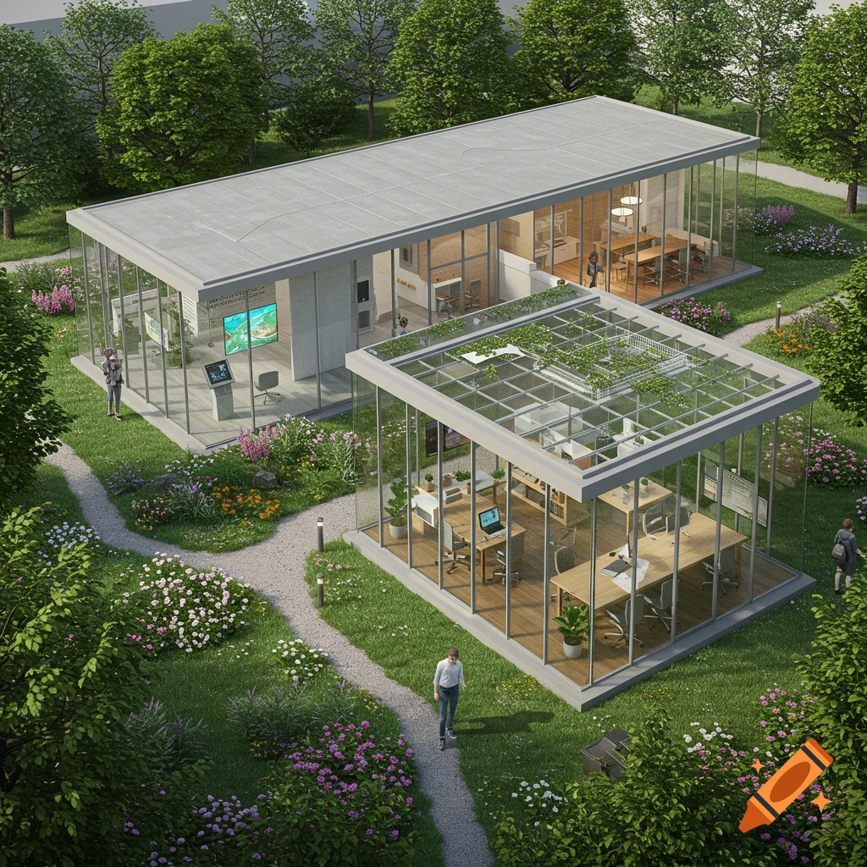
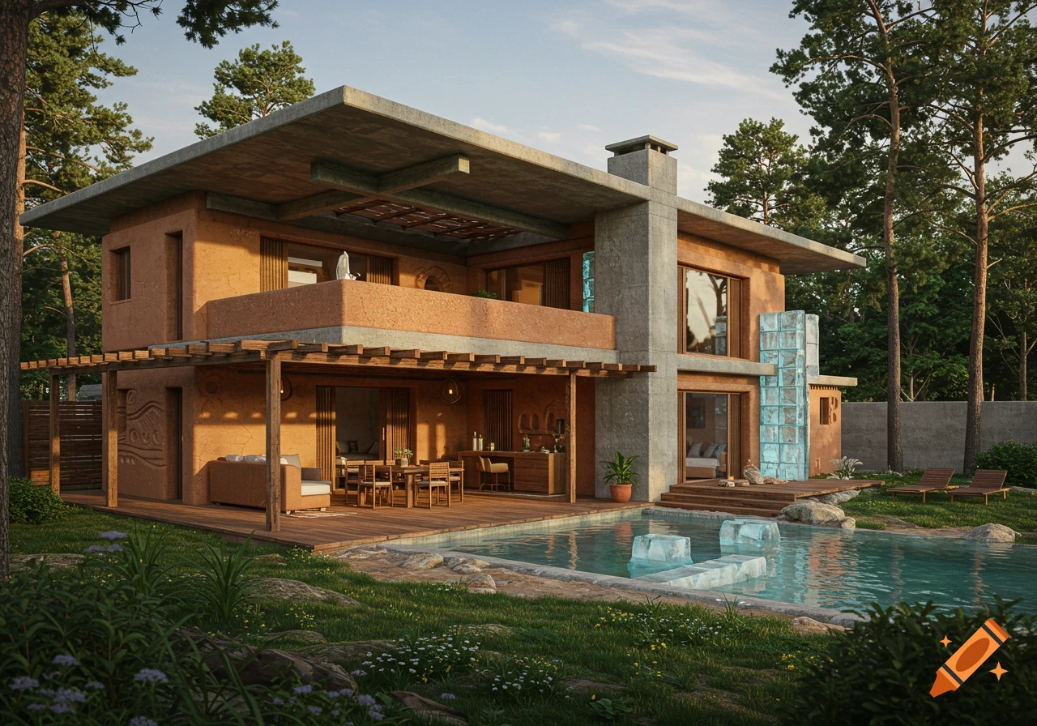
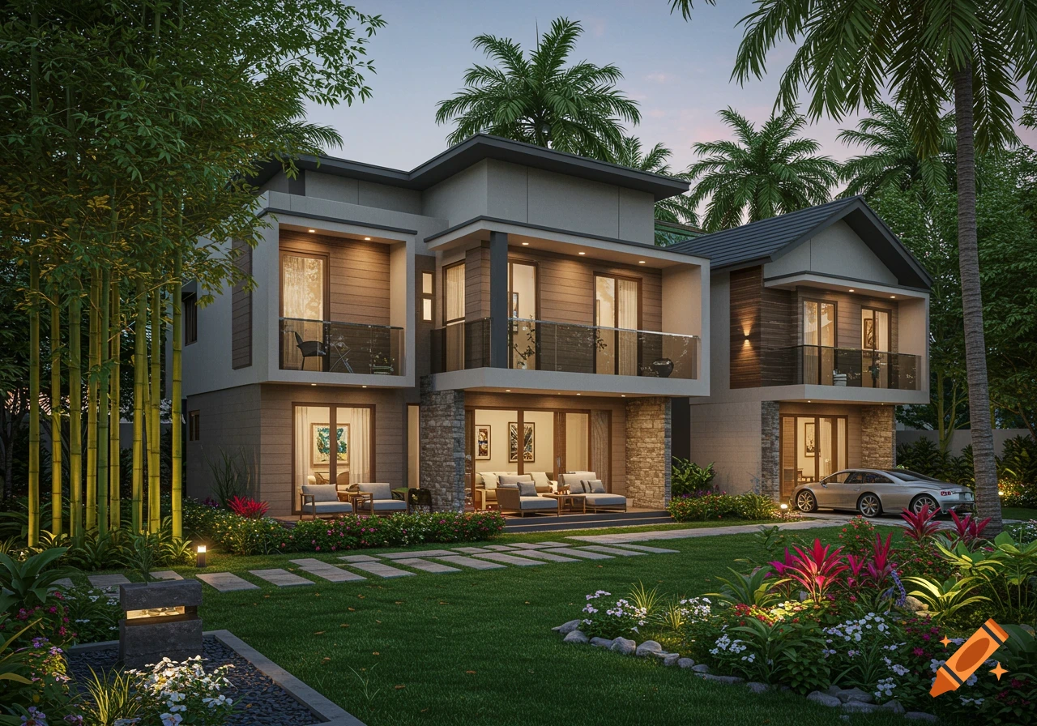
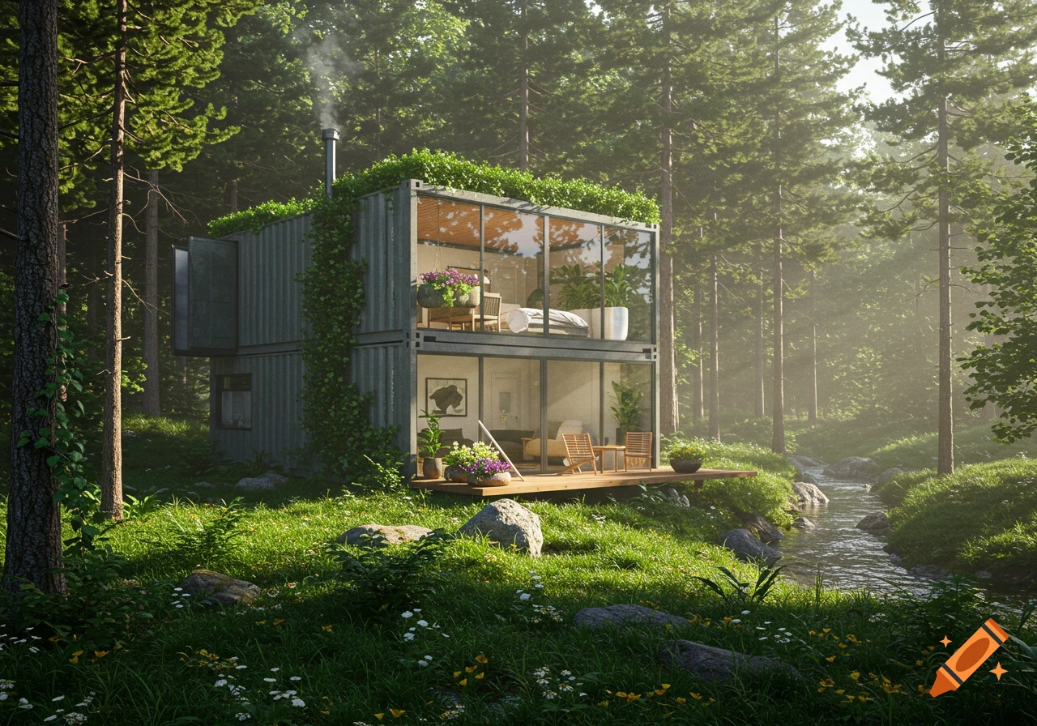
Aerial cutaway view of a modern forest house, showing interior kitchen, dining, and library rooms surrounding a central atrium with a fountain.
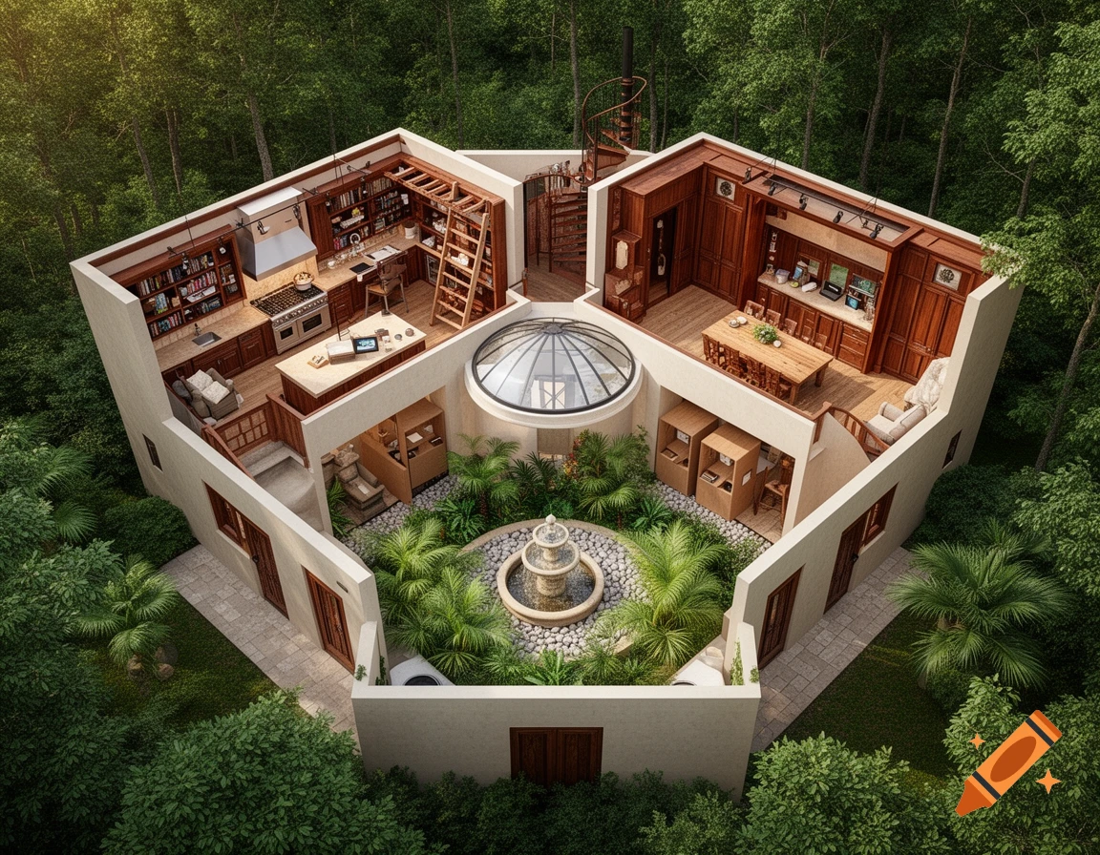
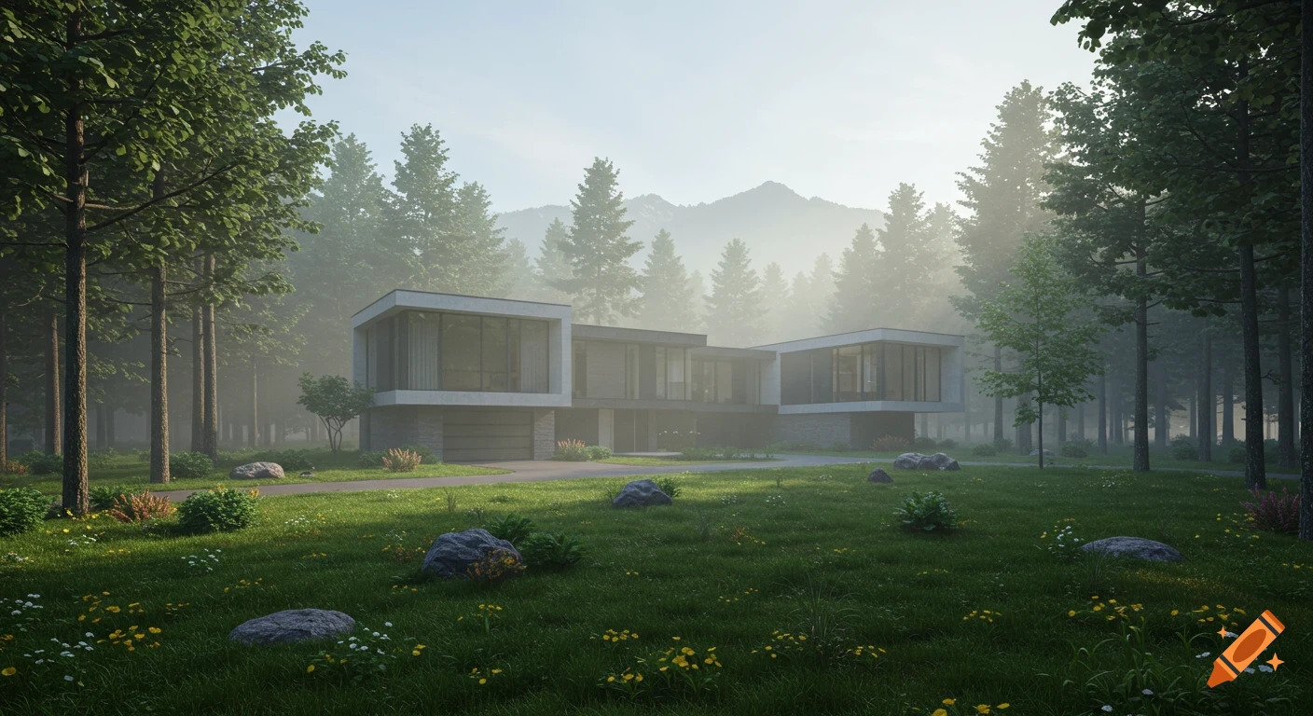

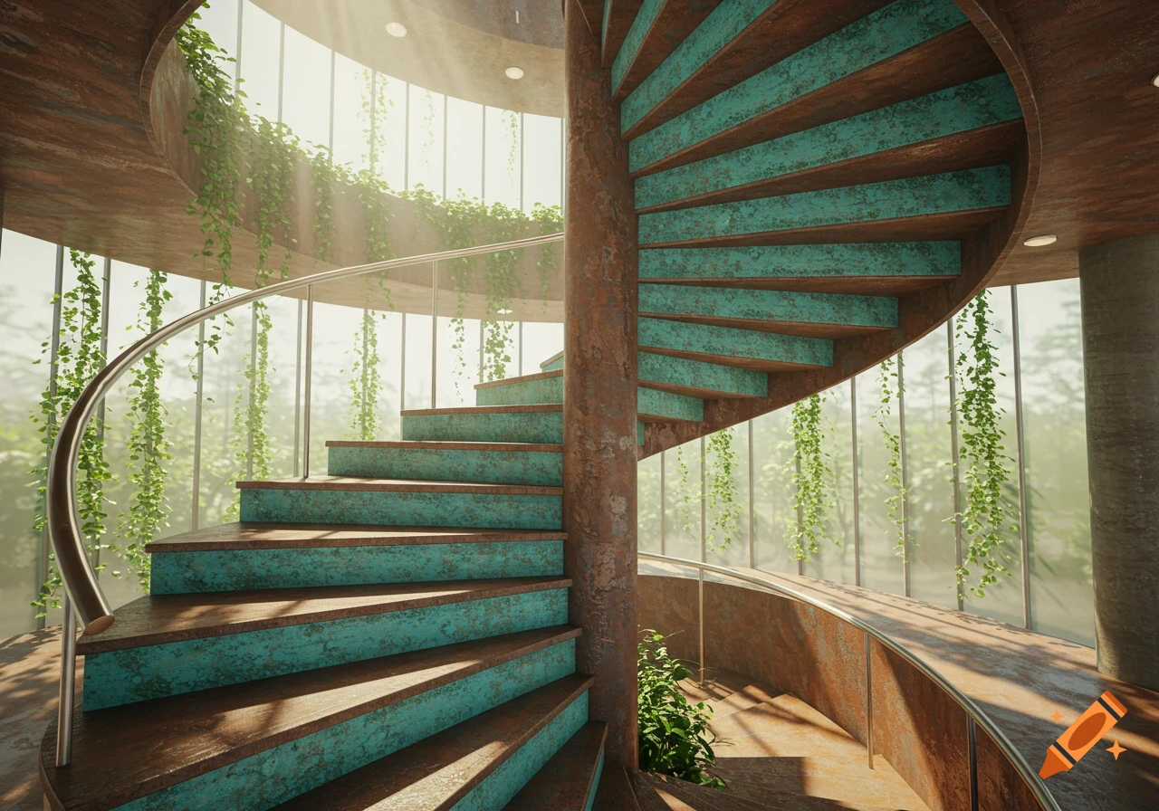
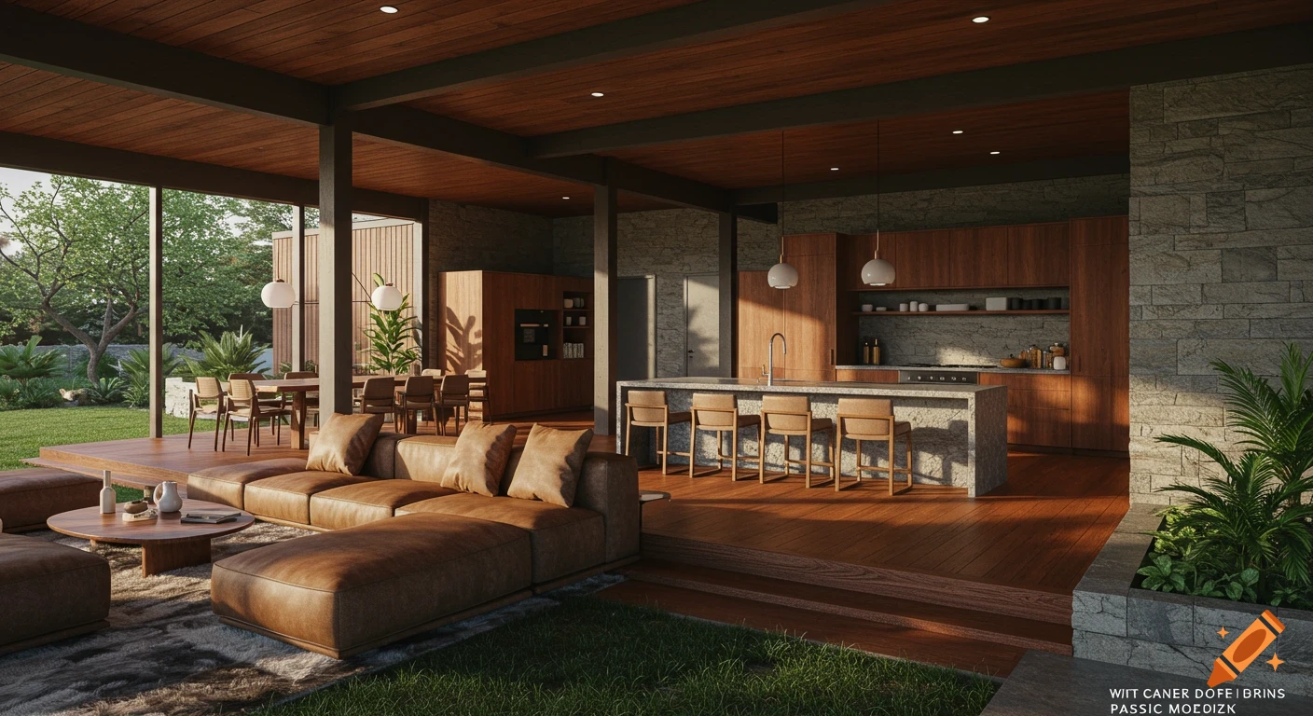
two story custom house on 50 acres of dense forest, 3200 square feet total, cellular layout meaning every room is a self contained box with solid walls and heavy timber doors, kitchen and dining room are the center of the house, kitchen is 16 by 20 feet with professional grade appliances six burner gas range double wall ovens massive island with lazy susan, walk in pantry and smaller reach in snack pantry, dining room is 14 by 16 feet with african mahogany coffered ceiling and long farmhouse table, both kitchen and dining room wrap around a central mexican atrium garden that is 12 by 14 feet with stone fountain tropical palms river rock and a glass dome roof above it, the atrium is the vertical center of the house with natural light coming down into kitchen and dining, world library is on the main floor adjacent to the atrium, 18 by 22 feet with floor to ceiling african mahogany built in bookshelves rolling ladder and gallery track lighting, library has a private spiral staircase enclosed in timber that goes up to the master suite on the second floor, solo power office is 12 by 14 feet soundproofed with double stud walls and acoustic treatment north facing windows, wife's office is 12 by 12 feet south facing with garden view, homeschool hub is 14 by 16 feet with four custom study cubbies wood paneled walls individual task lighting, snug living room is 16 by 18 feet with wood burning fireplace and built in bookshelves, half bath is 5 by 8 feet with an exterior door that goes Mehr sehen
More images like this